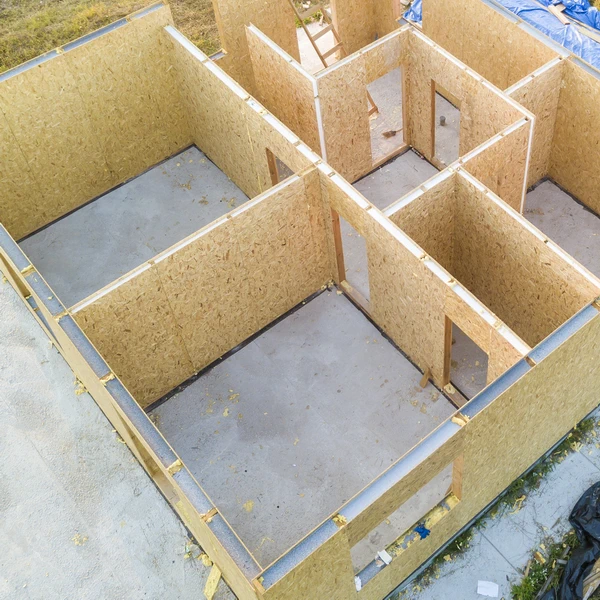
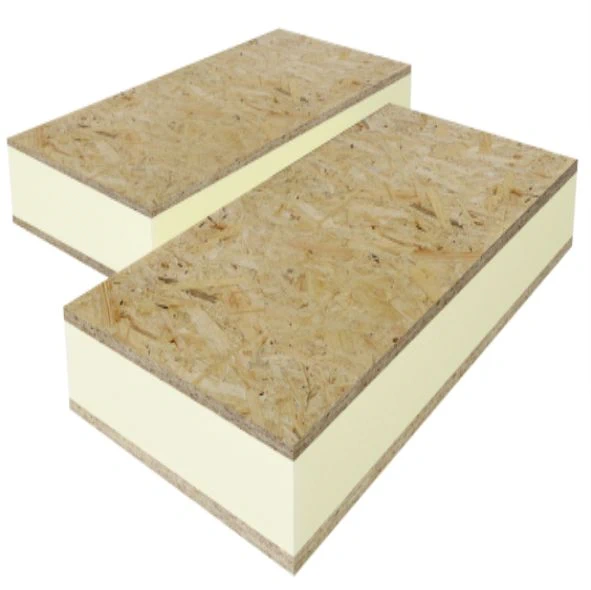
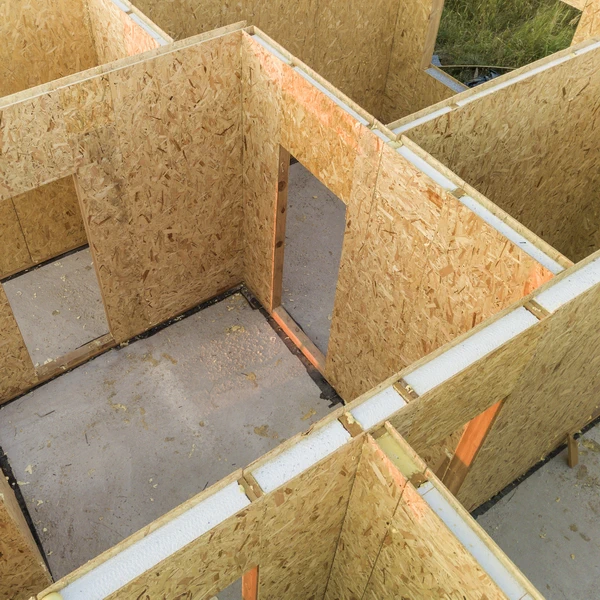
PIR–OSB SIP panels
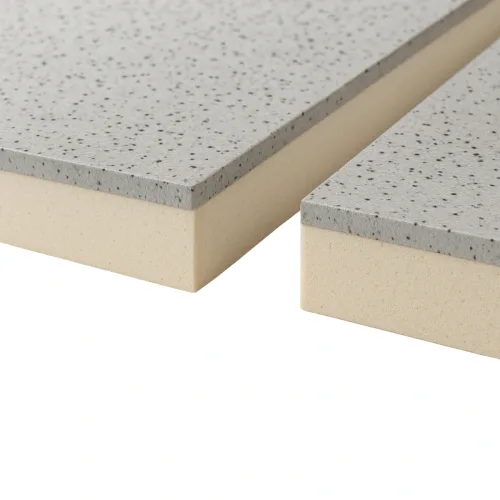
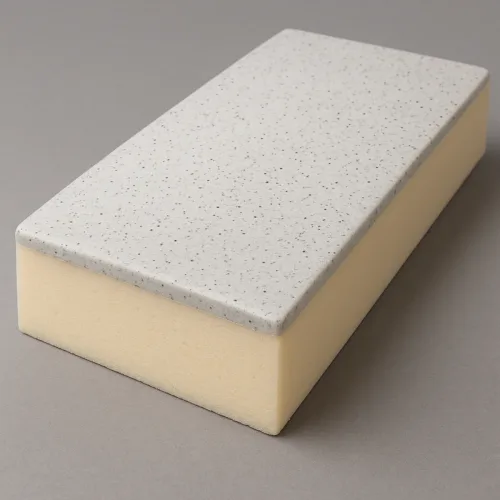
PIR core: 100 mm; OSB facing: 2 × 8 mm
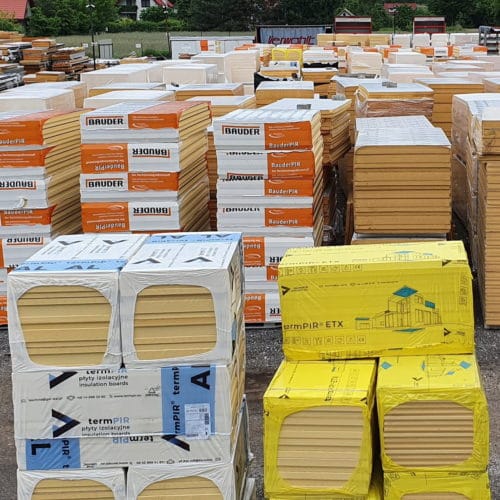
Polyisocyanurate (PIR) insulation
SIP panels made to order
Available PIR core thicknesses: 20–200 mm
Available OSB board thicknesses: 8, 10, 12, 18 and 22 mm
Panel width: 1,200 mm
Panel length: 2,500 mm
Area per panel: 3.00 m²
Sales unit: one panel
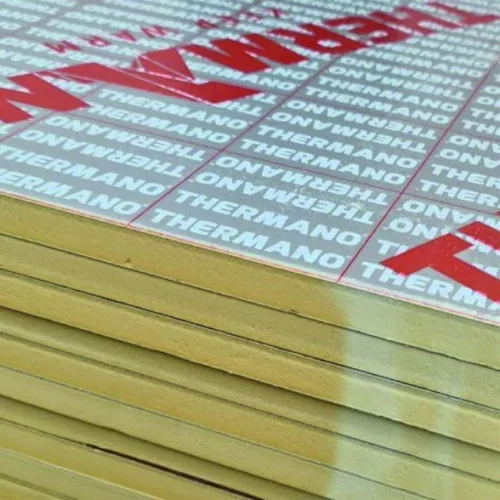
Gas-tight facing: aluminium-laminated paper plus OSB board
Grade: first grade
Declared thermal conductivity λ: 0.022 W/(m·K)
SIP insulation panel: 100 mm PIR and 2 × 8 mm OSB, termPIR AL
53,02 € incl. VAT
In stock
In stock
Description

SIP panels
SIP panels and PIR boards bonded to OSB appeal to buyers looking for insulation combined with sheet sheathing. This format helps plan dry construction and can support efficient project delivery. At SteelProfil, we help compare the construction of available panels: their use depends on the actual layers, product documentation and chosen structural system.
Combining insulation with board sheathing
The PIR core supplies thermal insulation, while OSB provides a rigid surface suitable for selected construction arrangements. Panels may have OSB on one or both sides, so the precise version matters when comparing prices. We match the material to its designed role, taking support and fixing arrangements into account. The purchased panel then serves the actual task within the assembly.
- Bonded insulation and sheathing simplify the material package for the selected building solution.
- Regular panel formats help plan divisions and repeated building components.
- The core’s insulation performance helps make efficient use of the proposed assembly thickness.
Applications determined by the selected system
Panels can be considered for lightweight buildings, internal assemblies or roof layers allowed by the manufacturer. However, the acronym SIP alone does not define their capabilities. Structural function depends on the chosen system, calculations and documentation. We help distinguish a panel specified for a particular assembly from an insulation board with additional sheathing that performs a different role.
Compare surface finishes and service routes as well. Planned openings, joints and floor-to-roof connections help make use of standard formats. In a building occupied throughout the year, continuity of insulation and a suitable moisture-control arrangement matter. Good design combines convenient installation with the intended room performance. Consistent dimensions are particularly useful for several similar rooms, allowing the component layout to be planned for the whole building.
An informed purchase of composite panels
SteelProfil supplies different board materials for insulation and construction. Our broader range includes first- and second-grade products and selected stocked items. Availability of PIR and OSB panels is established for the required construction and format so the offer matches the project. When comparing batches, we consider the condition of facings and bonds, which affects how the purchased material can be used.
Favourable prices and promotions help plan purchases for the whole undertaking. A panel schedule stating each component’s role in the building is the best basis for discussion. From it, we can present suitable options and define the delivery scope. The choice becomes clear: a specified panel construction, the insulation required and a solution suited to the structure you intend to build.
Related products

What our customers say