

Technology and applications
Izoprofil.pl explores how building materials work together. Sandwich panels, PIR insulation and trapezoidal sheets depend on their supports, joints, fixings and drainage. The guides explain how product properties affect use on roofs, walls and insulation assemblies. They help you read the documentation, identify limits and prepare questions for your designer or contractor. You can also look up detailing, common faults and preparing materials for installation. Use the technical issue on your project to choose an article, then check the instructions for your specific product. Similar-looking components may have different requirements.
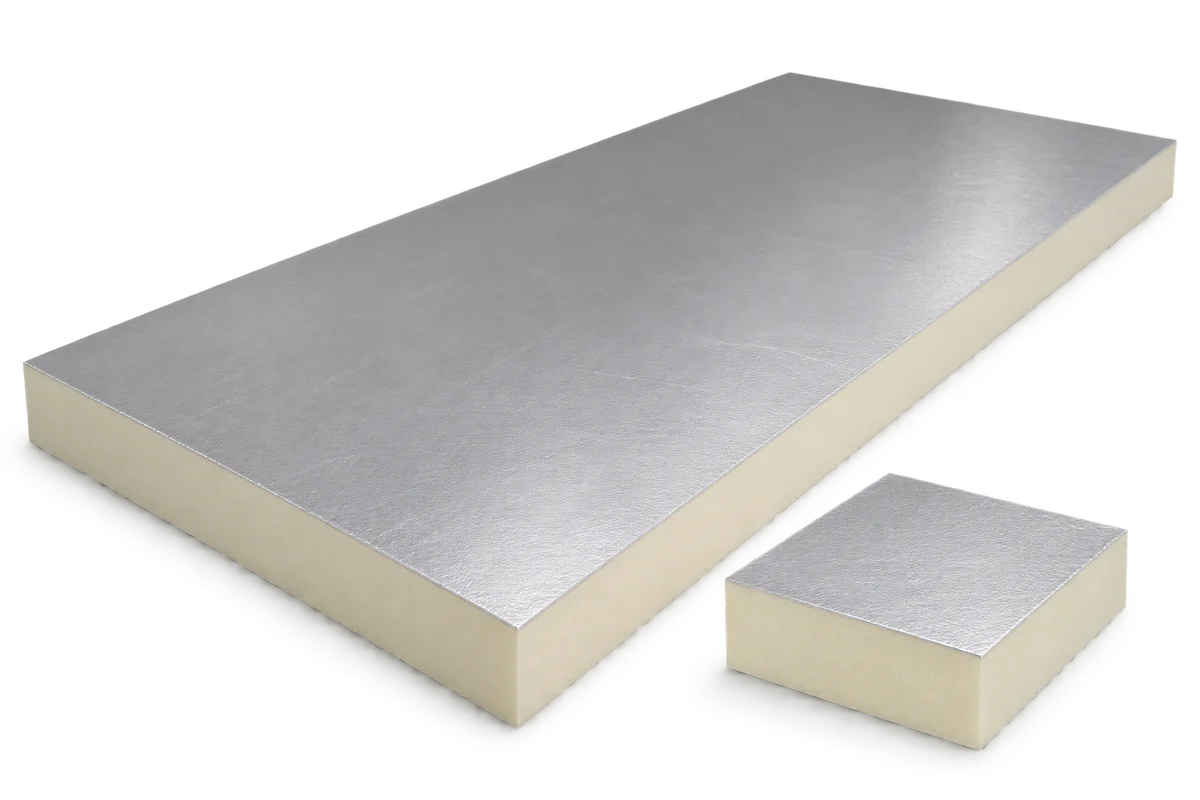
Comparing PIR board quotes: thickness, conductivity and thermal resistance
Before comparing two PIR quotes, establish what the insulation layer needs to achieve. One board may be thinner and another cheaper per square metre, but neither figure tells you whether both meet the design requirement. Put the figures for the two actual products side by side: thickness, declared thermal resistance, facing and coverage per pack. A worked example below shows how to spot a unit error and why a cheaper pack need not mean a cheaper insulated surface.
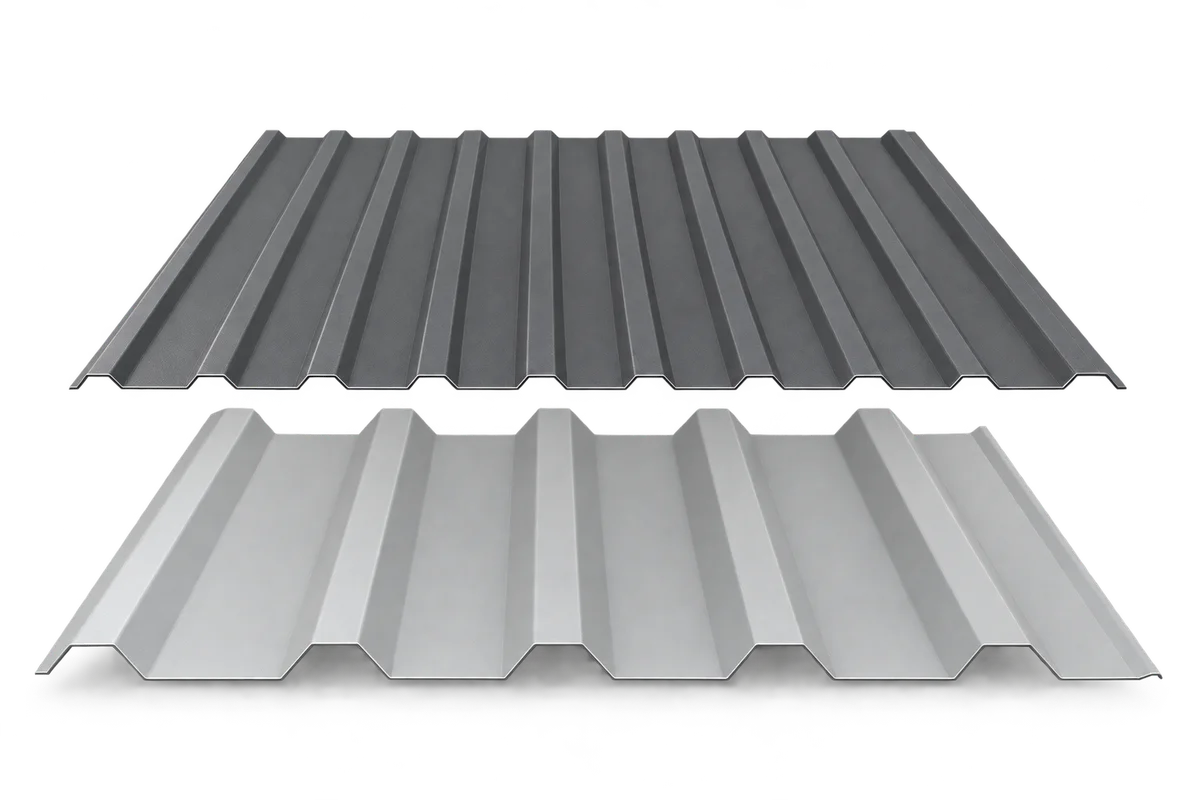
How to count made-to-length trapezoidal sheets from their cover width
A rectangular roof takes whole sheets, even though the area in square metres rarely divides into an exact number. Find the cover width on the manufacturer’s drawing. Divide the roof width along the eaves by that figure and round up. Then draw in the first and last strips and check sheet lengths down the slope. At corners, openings and short walls beside a door, the cutting layout determines what to order. The example below shows why a common list of lengths and quantities is a better basis for comparing quotes than roof area alone.
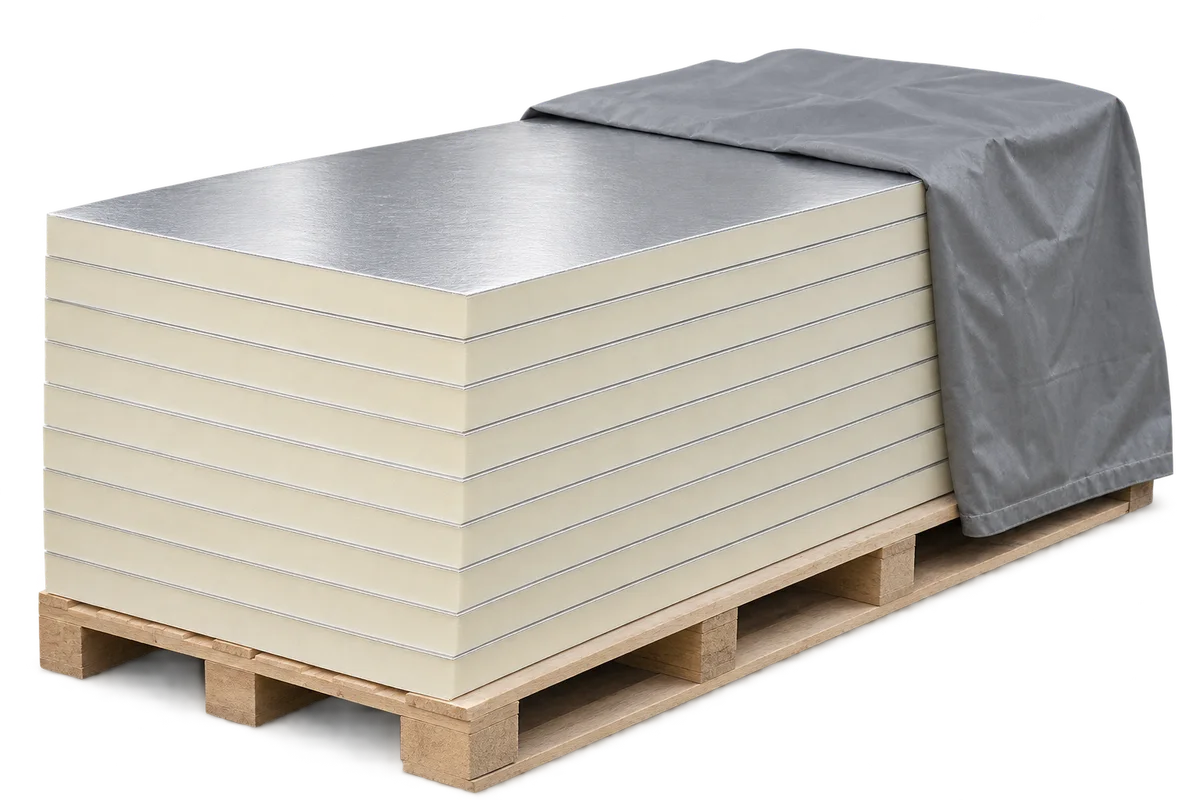
Changing insulation after signing the contract: what should the variation record?
A supplier cannot deliver the specified board and offers another of the same thickness. Record precisely what would change: just the manufacturer, the facing, the board format or the way the layer is installed. Without that detail, one party may expect an equivalent material while another has priced a cheaper assembly with different accessories. Here is a practical way to compare the two proposals and record a decision before delivery. It is especially useful when the client buys the material and a separate contractor installs it.
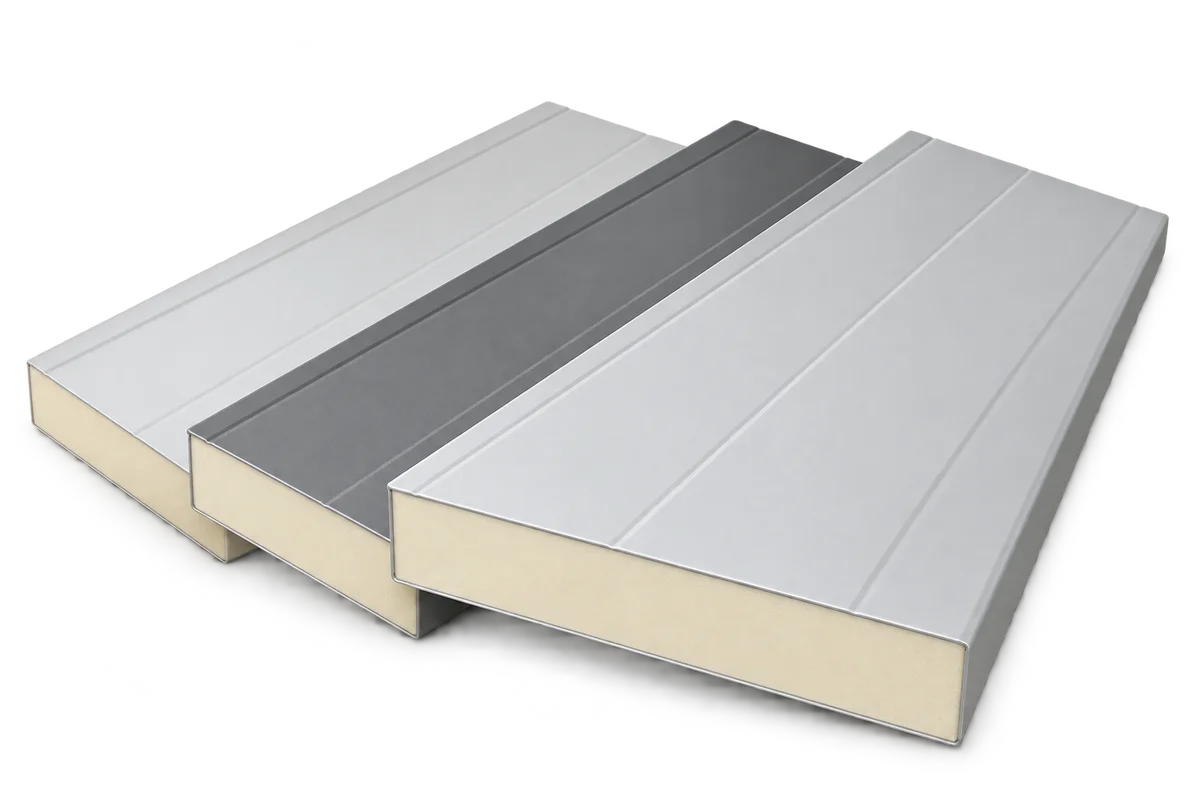
How many sandwich panels do you need for a wall with windows and a door?
Subtracting the area of windows and doors from a wall gives its net façade area. To place an order you also need panel quantities and lengths. An opening of a few square metres may cut through several panels or align with panel joints. Its area is the same in either case, but the delivery list can differ. Here is how to turn an elevation sketch into a schedule of panels, cuts and trims that you can compare with the manufacturer's quotation.
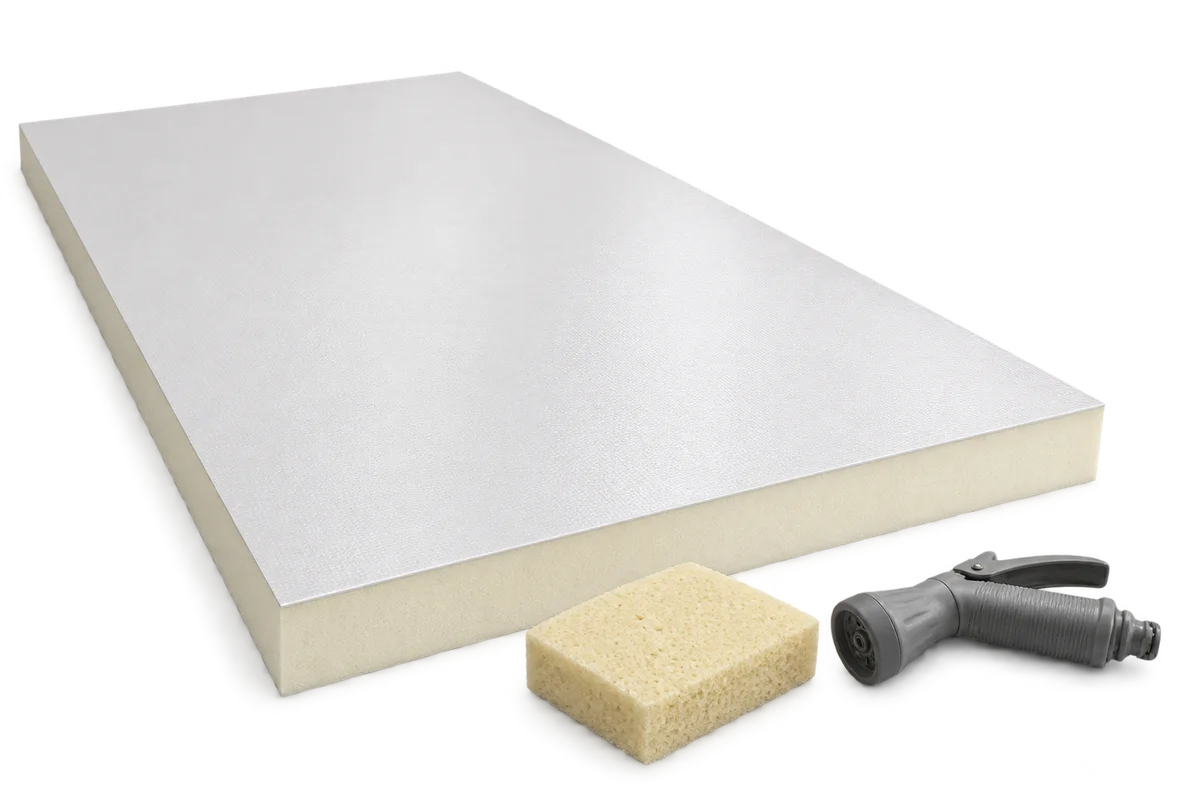
How do you plan ceiling cleaning after some barn panels have been replaced?
After a barn ceiling repair, two neighbouring white bays can have different facings. New panels sit alongside old ones, sometimes with a strip of trim covering the edges of the repair. Before the first wash, mark the extent of the work on a floor plan. For each area, identify the panel, the face exposed to the room and its care instructions. The junction between the two areas needs its own entry. With this plan the building manager can show the crew which method applies to each surface and where information is still needed from the installer.
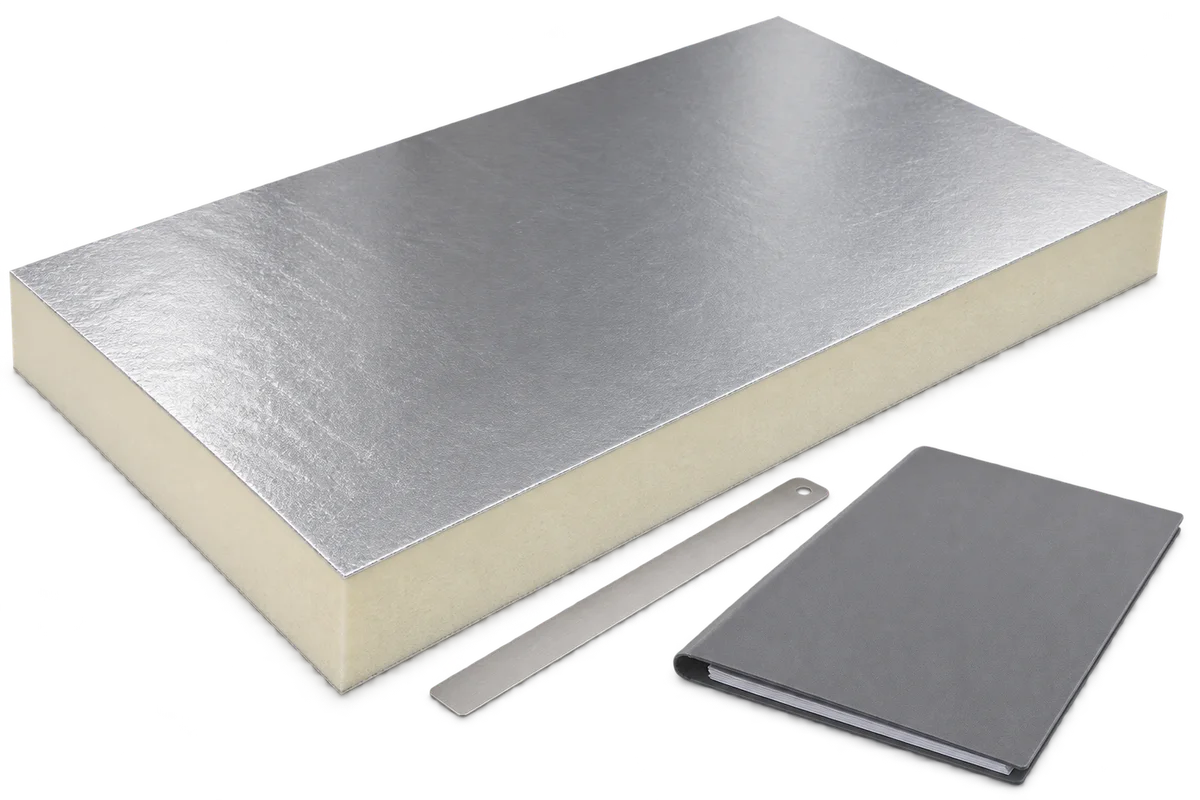
No label on the old roof insulation: how to handle an unknown conductivity in an audit
An old roof drawing says “8 cm insulation”. That tells you the intended thickness, but neither identifies the product nor gives its thermal conductivity. In an energy audit it pays to separate confirmed data from assumptions and show how much the missing information affects the result. This guide follows that process from reading the as-built records to comparing two possible values for the layer’s thermal resistance. It also explains why a new PIR board’s data sheet can inform a proposed upgrade without establishing the properties of insulation installed years ago.