

Insulation and PIR
How to insulate a wall internally at the boundary and not lose too much space?
In brief
When a wall stands at the plot boundary, adding a layer on the outside may be difficult. Internal insulation then requires a good balance of space and moisture. The full thickness of the build-up must be calculated, not just the core of the board. Particular attention is needed at windows, cross walls and the junction with the ceiling and floor. Check the actual course of the boundary and the situation of the building. Do not assume that the existing façade can be thickened at will. Formal requirements and the feasibility of external works are determined separately. The conditions of a specific property may affect the available solutions.
What limitation must be confirmed first?
Internal insulation also requires a technical assessment. It is not an automatic way around all restrictions. What matters is the ownership of the partition, the condition of the building, and the fire and moisture requirements. The decision on the layer build-up should be made after surveying the wall, not just from measuring the room.
How much area does the entire build-up take up?
Add the finish, fixing and any installation space to the insulation thickness. In an example wall 5 m long, a build-up set back 0.10 m from the old face occupies about 0.50 m² in plan. This is a simplified calculation for one straight wall, without corner adjustments.
In a small room, it is not only the loss of floor area that matters. Check the width of the passage, the position of the bed and the door swing. A thinner layer can help if it provides the required thermal effect and fits the whole system. However, it must not be thinned in random places without assessing the detail.
What does a composite board with plasterboard offer?
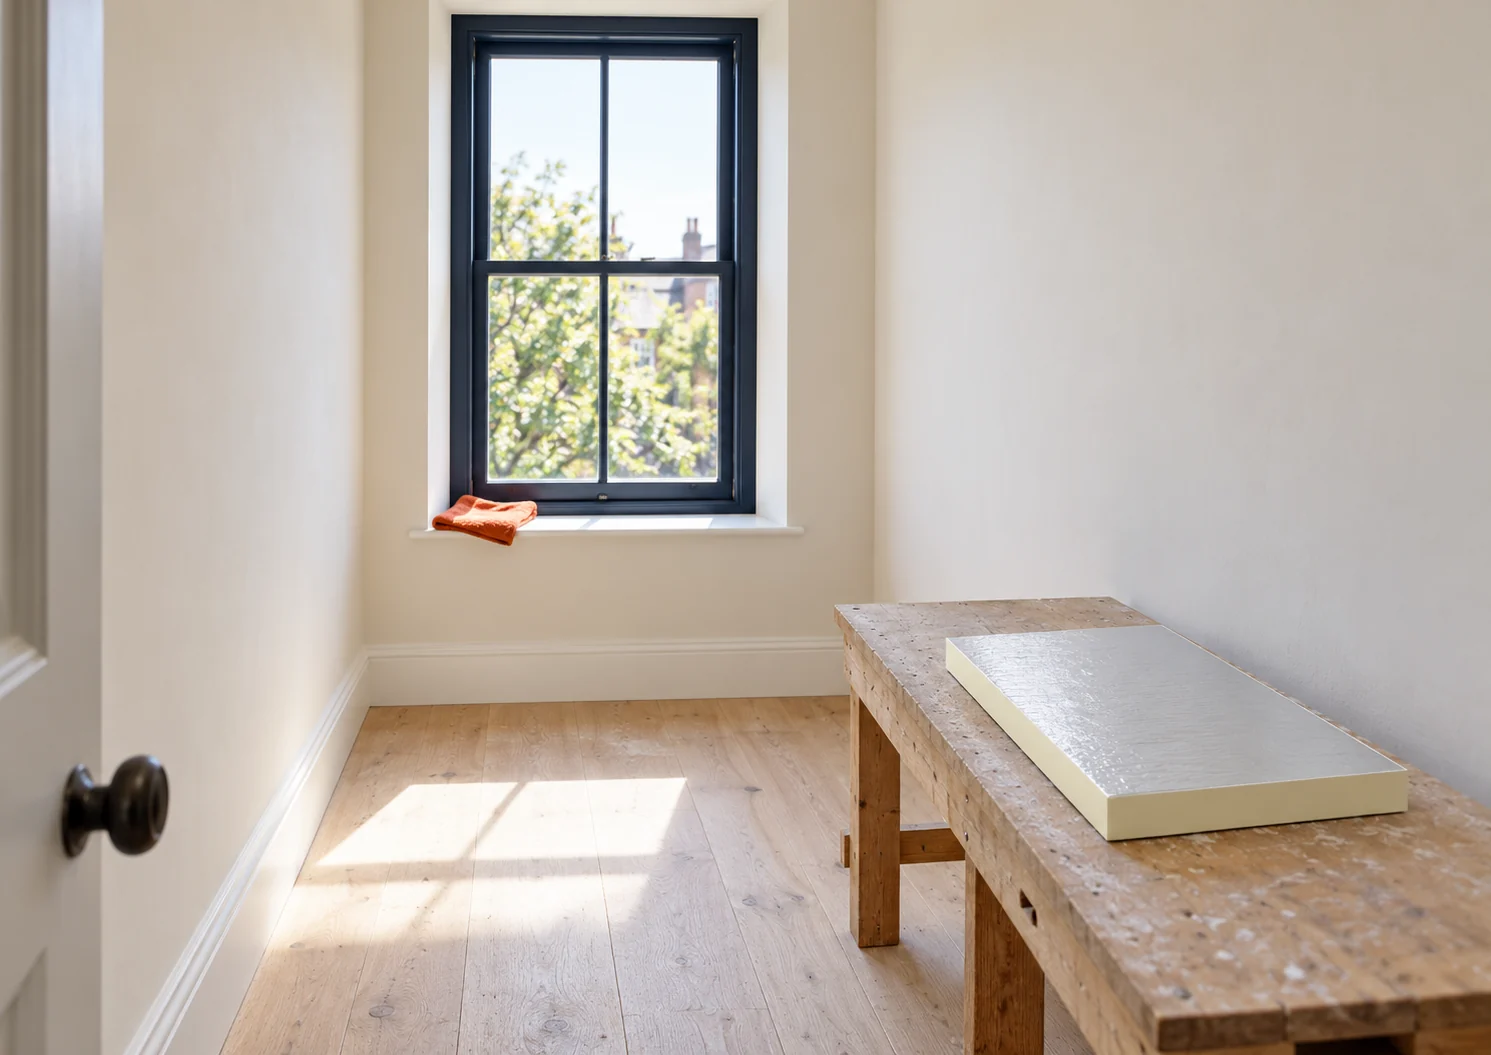
There are products on the market that combine PIR insulation with plasterboard. In one such solution, the plasterboard layer is 12.5 mm and the format is 1200 × 2600 mm. These are parameters of a specific product family, not a common dimension for all composite boards.
Before purchase, determine the fixing method, the finishing of the joints and the connection of the sealing layer. The presence of plasterboard alone does not confirm any fire resistance class of the wall. The specific build-up is assessed. It is also necessary to check whether the large format can be brought through the stairs and turned in a small room.
How to maintain continuity at cross walls?
A partition or load-bearing wall connected to the façade may intersect the new insulation. The same applies to a floor structure. In these locations, surface temperature analysis and a junction detail are required. Lining the large wall area alone does not automatically eliminate thermal bridges.
On the drawing, mark every corner and the way each layer terminates. Sometimes the arrangement requires a section of insulation on the adjoining building element. Its length and thickness are not chosen by eye. They depend on the construction and the interior conditions. The detail should be known before the ceiling and floor are finished.

What changes at the window and radiator?
The new wall plane deepens the window reveal. Measure the available space at the frame, hinges and window sill. The reveal insulation and a tight connection of the layers must be planned. Covering the exposed junction with a trim does not replace proper sealing.
Check the distance of the radiator from the future surface and whether it can be accessed. The fixings must transfer the load to a suitable substrate. An insulation board is not intended for arbitrary mounting of equipment. Changes to services should be planned in advance so that random penetrations are not made later.
How to assess moisture before closing up the old wall?
Determine whether the wall is dry and where water may come from. A leaking façade, flashing or ground-level insulation requires repair. After adding insulation from the inside, the old masonry will have different thermal conditions. Its ability to dry towards the room may also be reduced.
The assessment should cover the layer build-up and the actual use of the room. A tight covering on the surface of the board does not repair open junctions. The wall perimeter, corners and service penetrations must be resolved. In difficult cases, an analysis beyond a simple U-value calculator is required.
How to prepare the scope of works for a quote?
List the wall area, reveals, terminations and locations requiring service alterations separately. Add the removal of trims, adjustment of the window sill and new finishing. This ensures the price covers the actual scope. The cheapest rate for a flat surface does not necessarily mean the cheapest room renovation.
Before acceptance, check the execution of the layers that will be covered. Keep photographs of the junctions and the fixing layout. In future, this will allow drilling to be planned sensibly. The insulation should be treated as a building element whose continuity must be maintained during use.
Questions before ordering
Can the insulation thickness be determined solely from the room dimension?
No. Available space is a constraint, but thermal calculations and a moisture assessment are also needed. The result may require changing the entire solution.
Does a large composite panel always shorten the renovation?
It reduces the number of joints, but bringing it in and positioning it can be difficult. In a tight space, it is worth checking the transport route and installation method in advance.
7 branches. Materials closer to your project.







