

Insulation and PIR
How should you plan the insulation of aerated concrete with PIR boards under render?
In brief
On an aerated concrete wall, the entire insulation system must be selected. The properties of the masonry, the type of PIR facing and compatibility with the render layer are important. Not every insulation board is suitable for such an application. The required thermal performance is set by the design, and the thickness results from calculations and the available details. Record the variant, thickness and declared properties of the blocks. The density and method of constructing the wall affect its parameters. A single thermal resistance should not be attributed to the entire group. Joints, renders and areas with other materials are also needed to assess the wall.
What aerated concrete data is needed?
In an existing house, check the condition of the surface. Weak areas, dust and damp can hinder proper adhesion. The evenness of the substrate matters for the execution of the entire layer. Insulation is not a method of repairing arbitrarily damaged masonry. The scope of preparation must be defined before the quote.
Why does a board under render have a different facing?
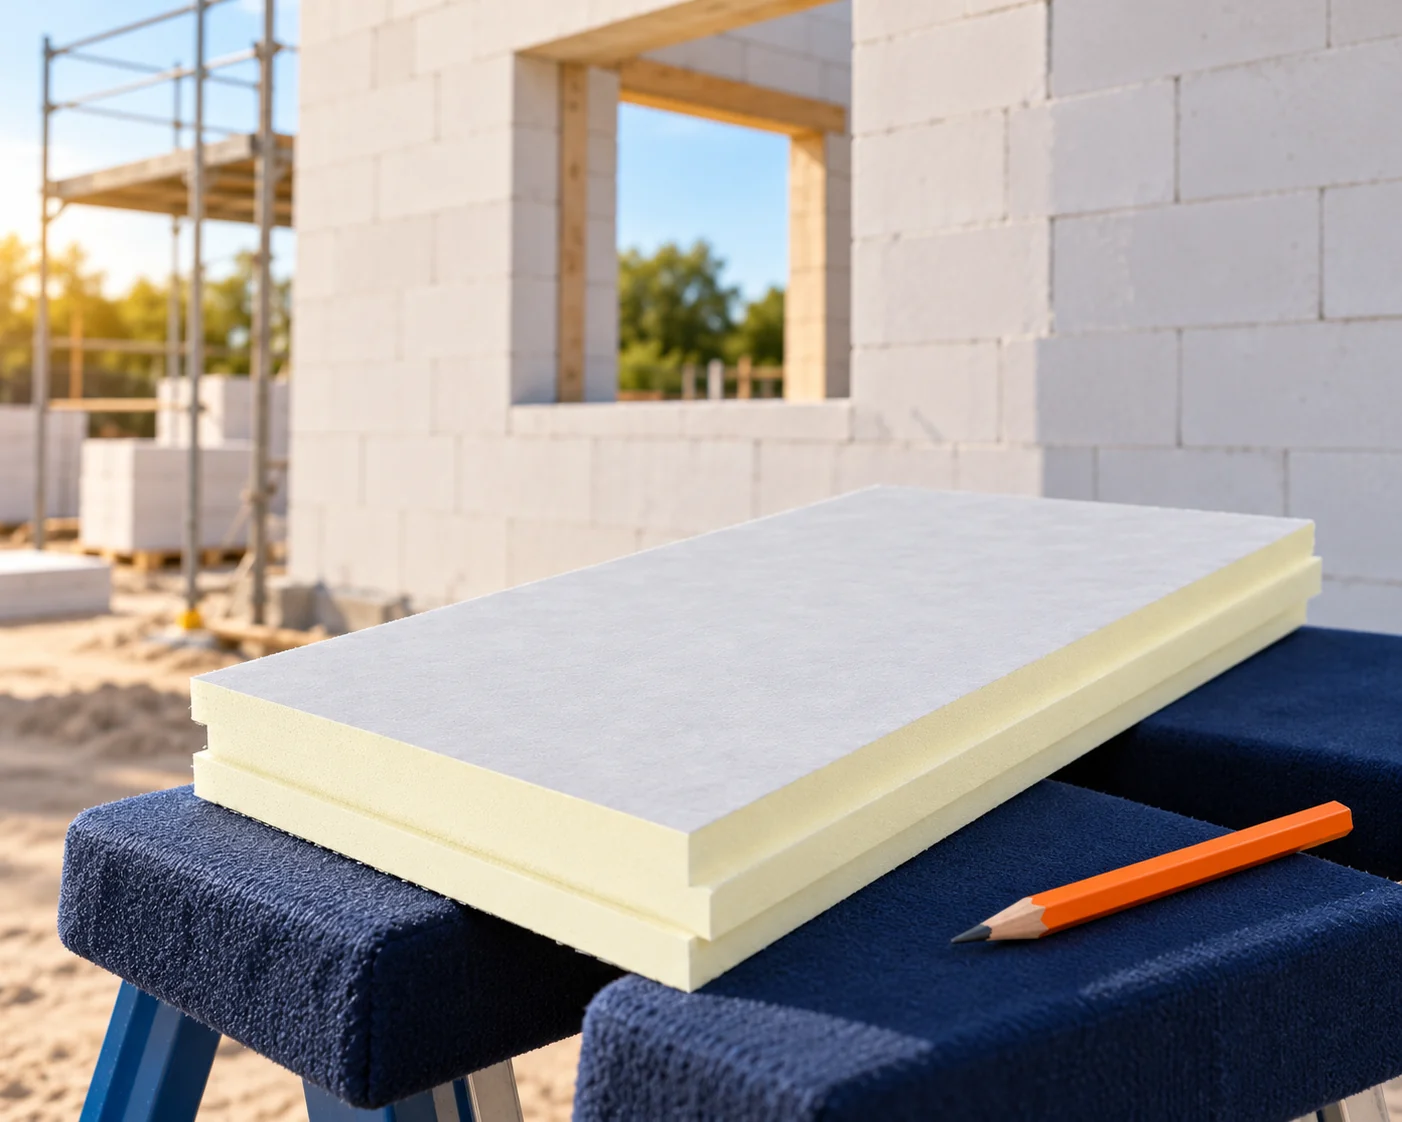
Façade solutions use, among other things, PIR with a suitable fleece. The facing is to work together with the mortars specified in the system. A board with aluminium used in a different assembly is not an automatic substitute, even if its lambda appears more favourable.
Check the correct installation side and the compatibility of the adhesive, fasteners, mesh and render. The approved substrates are also important. A set of random components does not achieve the properties of a tested system. The documentation should clearly state which complete set of materials is to be used.
How does lambda depend on the specific board family?
In an example PIR family with fleece, lambda is 0.027 W/(m·K) for thicknesses from 20 to below 80 mm. For the range from 80 to below 120 mm it is 0.026, and from 120 to 250 mm — 0.025. These values apply to this variant, not to every PIR product under render.
Therefore, when comparing 80 and 120 mm, the correct lambda must be used. In a simple calculation, the resistance of the 80 mm layer is approximately 3.08 m²K/W, and of 120 mm approximately 4.80. These are the resistances of the insulation alone. The coefficient of the entire wall requires adding the other layers and taking appropriate corrections into account.
How should the result be related to the design requirements?
Assume the project adopts a wall U-value target of no more than 0.20 W/(m²·K). This is an example assumption, not a statement of an identical requirement for every building. Selecting the thickness involves checking which variant of the whole assembly achieves this result in the given configuration.
The proper legal basis and the conditions for its application are determined for a specific undertaking. This also matters in transitional periods. It is not worth basing the design on the year of the technical conditions alone. The parameters should correspond to the adopted documentation and the intended use of the rooms.

How do you choose the fixing for a porous substrate?
The fastener must be intended for the relevant type of aerated concrete and the entire system. The load-bearing capacity of the substrate, the anchorage depth and the wind load are significant. The number of pieces does not result solely from the panel area. Edge zones may require a different solution.
Do not replace proper selection with a longer random dowel. Where the substrate is uncertain, an assessment or test provided for the given solution may be needed. The drilling method must also be adapted to the material. An excessively aggressive hole may worsen the fixing conditions.
What needs to fit around windows and at the plinth?
The insulation thickness affects the sill, flashings and reveal depth. Mark these dimensions before approving the material. At the corners of openings, a reinforcement layout in accordance with the system is required. These sections should not be treated as ordinary infill with offcuts.
At the plinth, determine the material change, the connection to the ground insulation and the protection against water. At the top, check the junction with the roof. A good lambda does not eliminate a thermal bridge left between two insulation layers. The ends and connections of the system require the most attention.
How do you order a complete set without ambiguity?
In the enquiry, state the type of wall, the insulation thickness, the area and detail drawings. Ask for an unambiguous specification of the facing and the finishing method. Delivery of a similar-looking panel should not mean an arbitrary change of solution.
At acceptance, compare the material with the design and the batch marking. Ensure dry storage and edge protection. Before plastering, check the completeness of the reinforced layer and the joints. Once covered, errors at the reveals are much harder to correct.
Questions before ordering
Can the PIR lambda of 0.022 always be entered into the calculations?
No. The value depends on the product, the facing and sometimes the thickness. The correct parameters for the specific board must be used for a given system.
Is conformity of thickness with the design sufficient at handover?
No. The type of facing, the fixing, the finishing materials and the execution of details must also be checked. Thickness is only part of conformity.
7 branches. Materials closer to your project.







