

Roof structure and roof types
What determines rafter size and spacing?
In brief
The rafter cross-section is not selected from a single table that applies to every house. You need the span, spacing, timber class, loads and support scheme. Deflection and connections also matter. Ready-made advice such as “a rafter of this size is enough under metal roofing sheet” leaves out far too much information. Below we explain what influences the selection and when the design needs to be reassessed. The design span does not have to be the total length of the rafter. It depends on where the rafter is supported. A rafter supported only at the eaves and the ridge behaves differently from one supported by an additional purlin. On top of that come the overhangs beyond the walls. The designer must know where the forces are transferred into the structure of the storey below.
Which dimensions need to be known?
The design span does not have to be the total length of the rafter. It depends on where the rafter is supported. A rafter supported only at the eaves and the ridge behaves differently from an element supported by an additional purlin. On top of that come the overhangs beyond the walls. The designer must know where the forces are transferred into the structure of the storey below.
The rafter spacing determines the width of the roof strip that loads a single element. Increasing the spacing can mean a greater load on the rafter and different requirements for the battens or sheathing. That is why the spacing is not changed merely to make it easier to fit the insulation. The thickness and format of the insulation are matched to the designed structure, or both systems are designed together.
What loads act on the rafter besides the covering?
All permanent layers must be taken into account. These include, among others, battens, sheathing, insulation and the attic fit-out. Snow and wind are analysed separately. Their action depends on the location and the roof geometry. With dormers or roof slopes of different heights, local snow drifts may occur that are not covered by the average load over the entire surface.
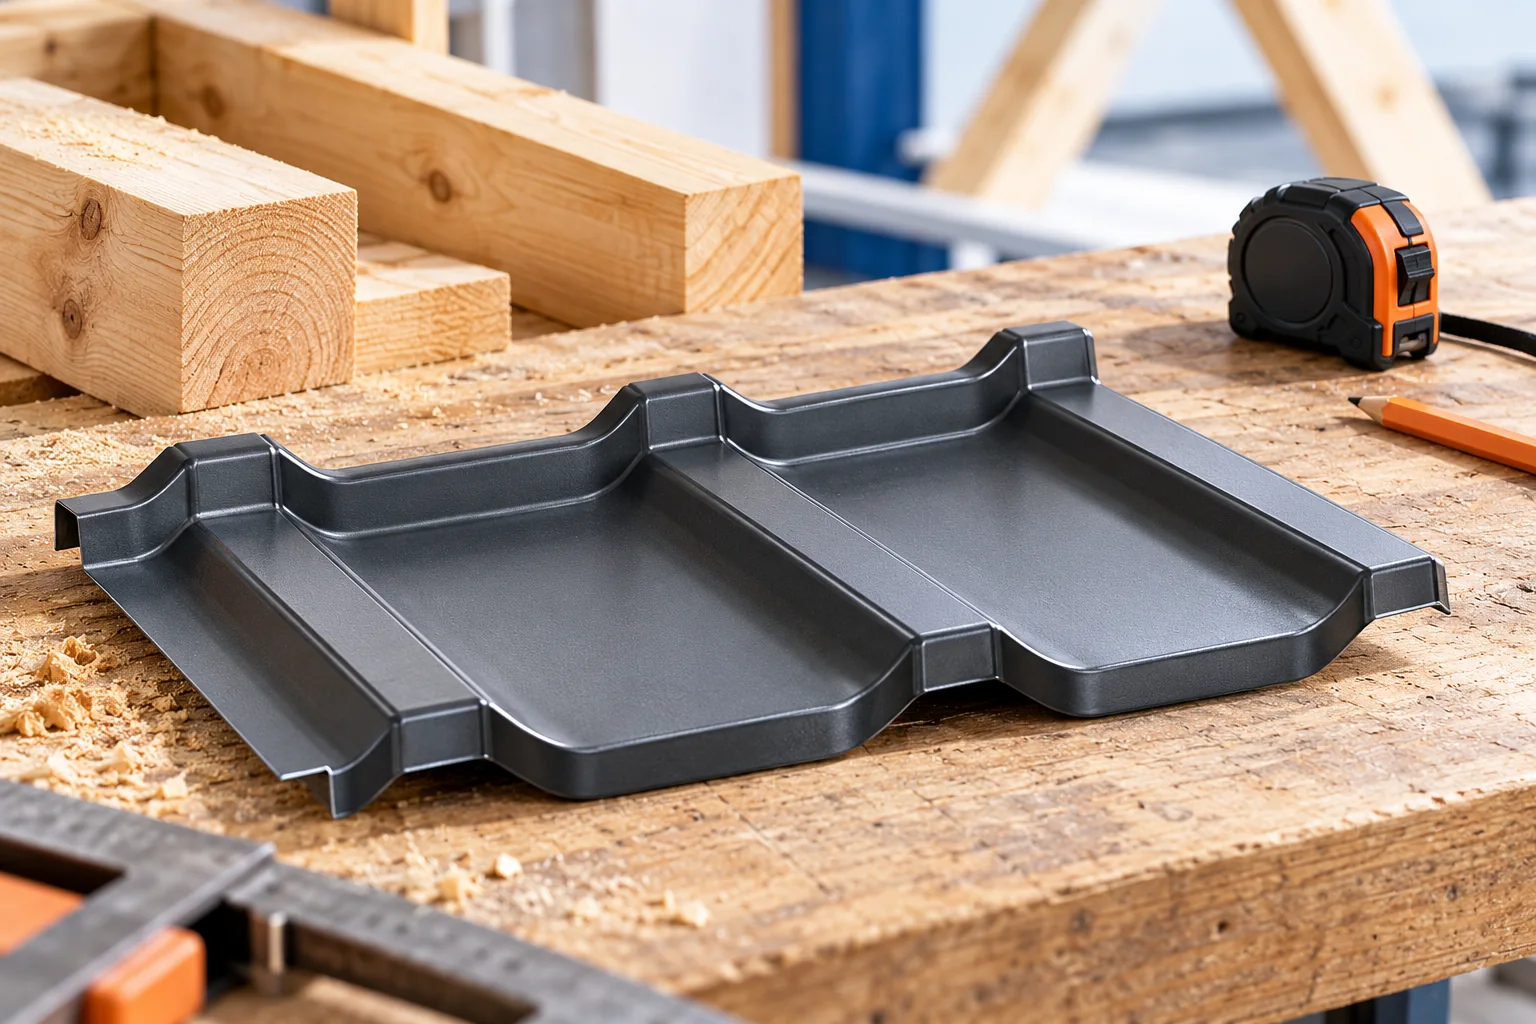
Photovoltaics, equipment and suspended installations also require consideration. The low mass of tile-effect metal roofing does not automatically provide a reserve for any subsequent extension. Additional load may act at several points rather than evenly across the roof. For this reason, before installing new equipment, the load path and the condition of the existing elements are checked.
Why do timber species and strength class matter?
Two pieces of timber with the same dimensions do not have to have the same structural properties. The design specifies the material class, and at acceptance the conformity of the delivery is checked. Moisture content, damage and geometry are also important. The term “treated timber” alone does not confirm load-bearing capacity or sorting quality.
The depth of the cross-section strongly influences its stiffness, but this does not mean you are free to change the proportions on your own. The design also covers the stability of the element, the connections and the bearings. A notch at the wall plate locally reduces the cross-section. A hole for an installation may fall in an unfavourable zone. Such changes must not be treated as inconsequential carpentry work.

Is load-bearing capacity the only thing checked?
The rafter must have adequate load-bearing capacity, but the roof should also maintain acceptable geometry during use. Excessive deflection can hinder the performance of the covering, flashings and attic finish. Deflection is assessed under the relevant load combination and taking into account the properties of the timber. The criterion “it doesn’t crack” is far too narrow.
Bracing of the entire roof slope also matters. A single element considered without its connections does not describe the roof. Bracing and tying elements have specific tasks. If the contractor proposes to move or remove them, an assessment by the designer is required. On site, the conflict must be resolved, not passed on as unforeseen structural work.
How does rafter selection relate to insulation?
The rafter height does not have to correspond to the entire required insulation thickness. Insulation can also be designed below or above the structure. A continuous over-rafter layer of PIR boards helps limit thermal bridges associated with the timber. However, it requires suitable fasteners, support and airtight connections between layers. It does not rely on simply laying boards under the battens.
Do not accidentally compress the insulation in too shallow a space. The conditions specified for the given material and ventilation arrangement must be maintained. When changing the insulation, also check the eaves, ridge, window flashings and the connection to the wall. A thicker roof changes these details. Space savings due to the lower lambda of PIR are assessed in comparison with the entire building envelope.
What should be passed on to the designer or structural engineer?
For a new roof, building drawings, location, planned layers and support arrangement are needed. For an existing building, measurements of cross-sections, spacing and condition of the timber are added. Photos of details help, but do not replace inspection when damage is present. It is worth indicating planned equipment and how the attic will be used.
After the calculations, record the permitted cross-sections and connections in the documentation. If the supplier proposes a different timber dimension, agree it before purchase. Proceed similarly when changing the covering or batten arrangement. Safe rafter selection is the result of checking a specific roof. It does not result from the popularity of a given cross-section at the local builders’ merchant.
7 branches. Materials closer to your project.







