

Installation and workmanship
What are roof battens and when are they needed?
In brief
Battens provide support for the covering and a fixing point. Their spacing depends on the selected product, and their cross-section also on the structure and loads. Counter-battens serve a different function and in a typical roof with tile-effect metal roofing they help create a ventilation space. A correct batten grid must be level, stable and in accordance with the covering manufacturer’s instructions. A battening error cannot be fixed simply by tightening the sheet more. In a typical pitched roof, battens run perpendicular to the direction of water runoff and support the sheets. Counter-battens are usually laid along the rafters. They separate the battens from the underlay and create an air path beneath the covering. Both elements work together, but their order cannot be freely swapped nor can one of them be removed.
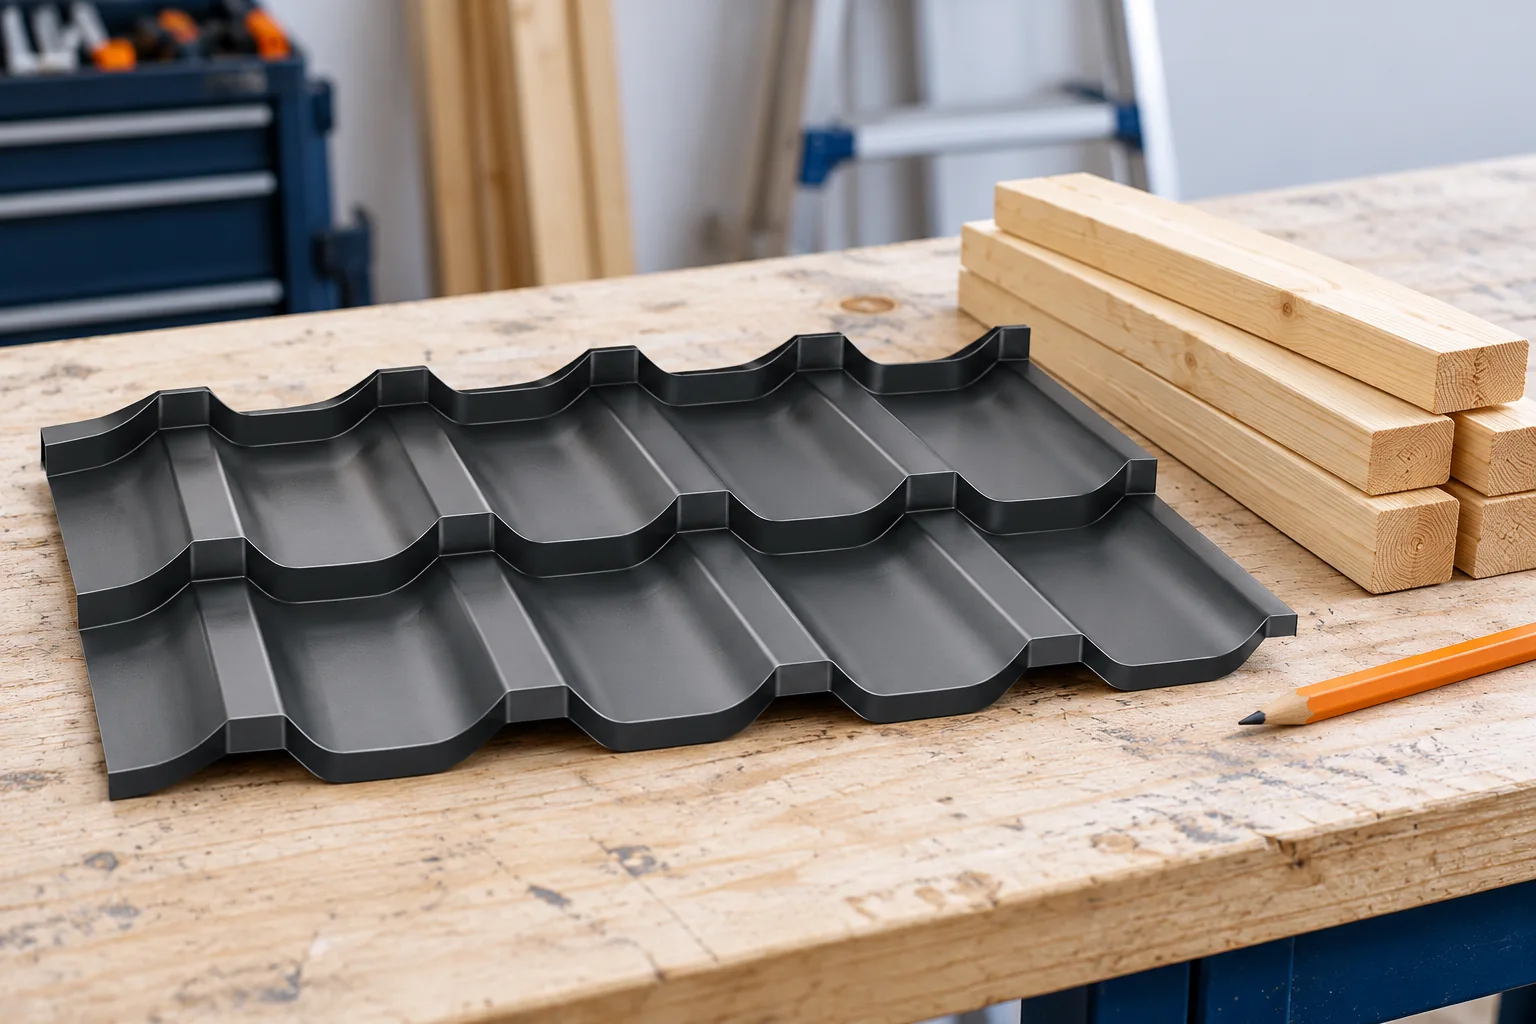
How does a batten differ from a counter-batten?
In a typical pitched roof, battens run perpendicular to the direction of water flow and support the sheets. Counter-battens are usually laid along the rafters. They separate the battens from the underlay and create an air path beneath the covering. Both elements work together, but their order cannot be freely swapped nor can one of them be removed.
Such a description does not automatically apply to every roof. Structural steel sheet and sandwich panels may be supported on steel purlins, in accordance with the design. Some coverings laid on full boarding also require a different substrate. The roof system is determined first, and only then are the names, cross-sections and spacings of its elements selected.
What determines the batten spacing?
For tile-effect metal roofing, the starting point is the module length and the position intended to support the profiling. Selected models have a module of 350 mm, but other dimensions also occur. The appearance of the wave alone is not sufficient for measurement. The spacing must be read from the current instructions for the specific covering and checked on the supplied sheet before starting the entire roof slope.
Trapezoidal steel sheets do not have the same transverse grid of steps. The support spacing results from calculations and load tables. The profile height, thickness, steel grade and the sheet’s structural behaviour all count. The spacing from tile-effect metal roofing must not be transferred to T18 simply because the material has a similar thickness or a low weight.
Why is the first batten a separate detail?
At the eaves, the position of the covering relative to the gutter, the support of the sheet start and the air supply must be set simultaneously. Therefore the distance between the first and second batten may differ from subsequent spacings. In some solutions a suitable raising of the support is also required. The dimension depends on the profile and the way the eaves are constructed.
An error at the start of the slope shifts the subsequent rows. The sheet may then miss the support or protrude too far over the gutter. A trial setting of a few elements is more sensible than battening the entire roof according to an unverified dimension. During inspection it is necessary to know from which edges distances are measured, so as not to confuse the dimension on the axis with the dimension between boards.

How is the cross-section and quality of the timber selected?
The cross-section of the batten depends on the distance between its supports and on the loads. The covering instructions may specify minimum requirements, but the design must account for the specific roof. The timber should have the appropriate class, condition and moisture content. Heavily twisted battens make it difficult to achieve an even surface. Damage at fixing points can weaken the connection.
The impregnation agent must be compatible with the metal roofing and its fasteners. Not every chemical product is neutral to steel. With a steel batten grid, the correct cross-section, thickness and fasteners must also be selected. Replacing timber with a steel profile is not simply a matter of retaining the same external support height.
What should be checked during batten grid installation?
The inspection should cover the eaves line, the plane of the battens and the consistency of the spacings across the entire roof slope. An uneven substrate is particularly visible beneath flat sections of the covering. Forcing the sheets down can lock in stresses and deformation. Repairing the batten grid before laying the sheets is usually easier than subsequently dismantling a completed roof slope.
Do not forget chimneys, windows and roof-mounted equipment. They may require additional support in accordance with the system documentation. Changes must not obstruct water drainage over the underlay. Clear ventilation inlets and outlets remain equally important. The space created by the counter-battens will not work if it is sealed at the ends.
Can old battens be left in place during renovation?
Sometimes the existing batten grid is suitable for reuse but requires assessment. The condition of the timber, the fixing, the cross-section and the spacing are checked. The new covering may have a different module or fixing method. An old arrangement that suited the previous material does not have to meet the requirements of the new one. The decision should not be based solely on the battens still being hard.
Before covering, take photographic documentation and record the solutions used. If the eaves detail or the type of covering was changed during the works, check the consequences for the entire batten grid. Well-executed battening streamlines subsequent installation. The sheets land on the supports, maintain their rhythm and can be fixed in accordance with the instructions without ad-hoc adjustments on the roof slope.
7 branches. Materials closer to your project.







