

Planning and costs
How long does it take to build a house and what causes delays?
In brief
The construction time of a house depends on the documentation, the technology, the availability of crews and the sequence of works. It cannot be reliably determined with a single figure for every project. The roof is one of the stages that link the structural works with making the building weathertight. The schedule should account for deliveries, inspections and technological breaks. Below we show how to identify the points most exposed to delay. The calendar must include the preparation of the design and the formalities, not just the crew’s working days. The scope of documents depends on the investment. If the plan requires additions or a change of assumptions, subsequent dates may shift. Ordering material before the design is finalised can be risky, especially when it is to be made to a specific dimension.
Why is the start date not the completion date?
The calendar must include project preparation and formalities, not just the crew’s working days. The scope of documents depends on the investment. If the plan requires additions or changes to assumptions, subsequent dates may shift. Ordering material before the project is finalised can be risky, especially when it is to be made to a specific dimension.
It is worth distinguishing the duration of a stage from the contractor’s availability. The work itself may be short, yet the crew’s next free date far off. Similarly, material may require production, transport and booked unloading. The schedule should show these dependencies. Otherwise, a seemingly free week between stages turns into a much longer stoppage.
How to link the structure with ordering the roof?
The dimensions of the completed roof structure should be checked before the final order of long sheets. Differences from the design may concern the eaves, the diagonals and the position of openings. Material cut to size is difficult to adjust later without waste. The measurement date should therefore result from the completion and acceptance of the relevant part of the structure, not solely from the supplier’s calendar.
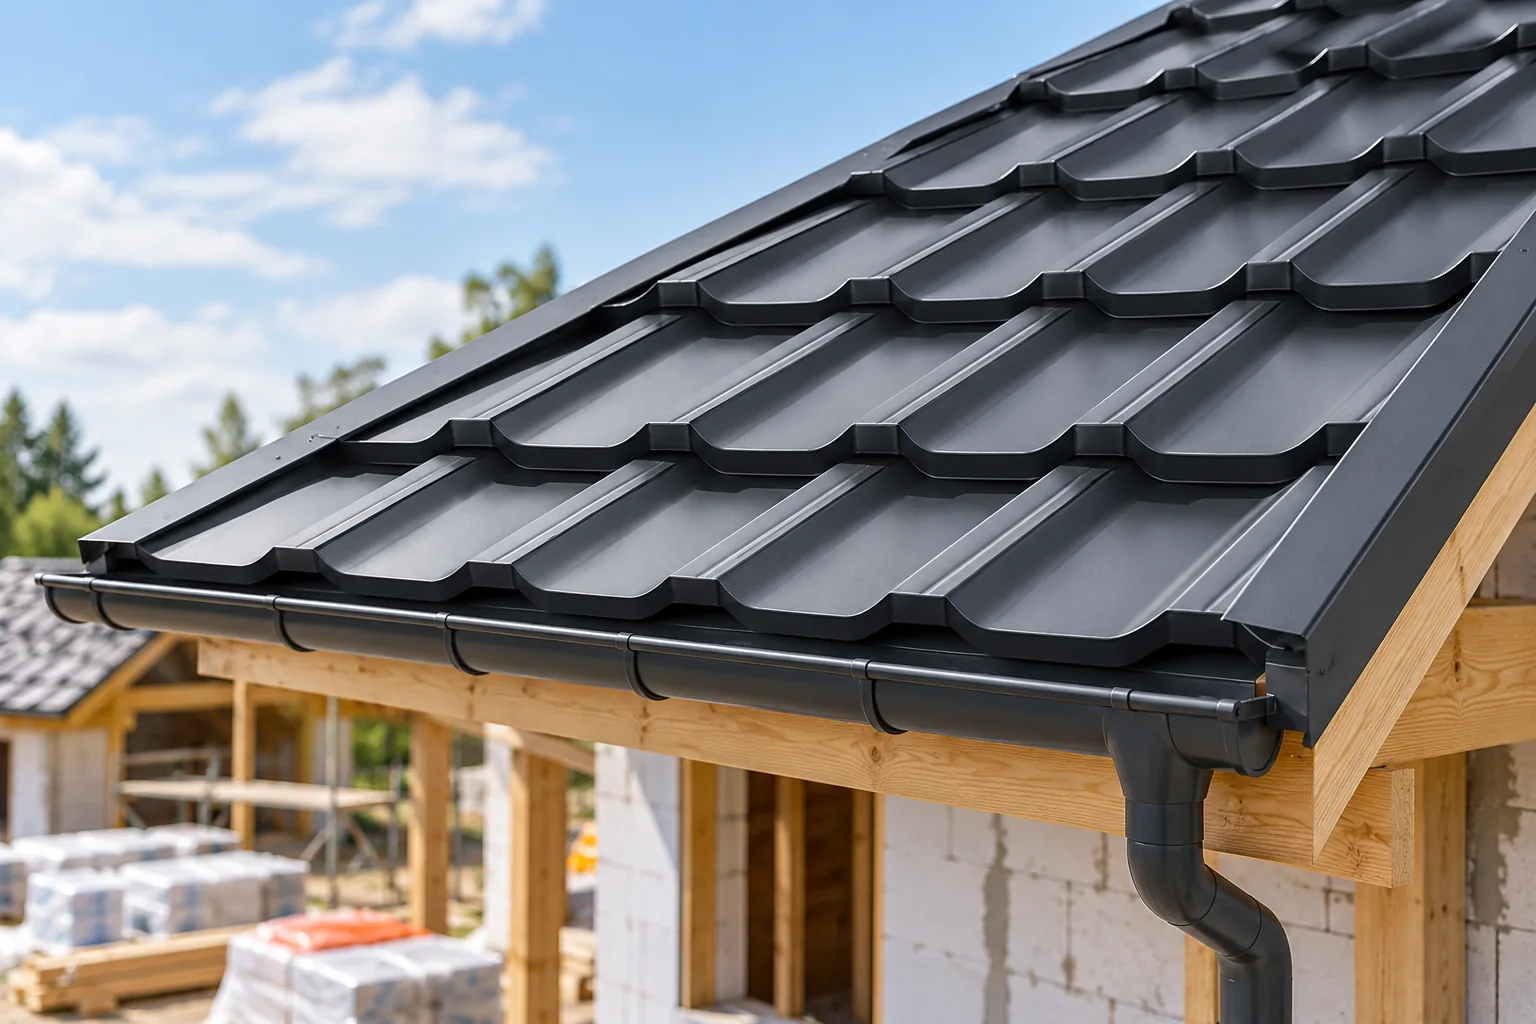
Modular tile-effect metal roofing allows a different organisation of the order, but also requires correct compilation of accessories. A missing flashing or an unsuitable fastener can halt the final works. With sandwich panels, lengths, installation direction and unloading are important. These are best agreed with the crew before confirming the production date.
What is the significance of weather and moisture?
Not every day is suitable for roof installation. Strong wind makes it difficult to move sheets safely, and precipitation can prevent connections from being made correctly. The schedule should allow the works to be interrupted without leaving the building unprotected. The extent of the open roof and the method of protection must match the organisation of the works, particularly during renovation.
Once the building is closed, construction moisture must not be overlooked. Concreting, plastering and screeds introduce water that must be removed under suitable conditions. Rapid installation of a tight covering does not mean that all finishing layers can be closed immediately. The sequence should take account of the materials’ requirements and moisture monitoring.

Does prefabrication shorten construction?
Prefabricated elements can reduce installation time on site. Sandwich panels allow an insulated enclosure to be erected efficiently, and prepared structural elements make the team’s work easier. This does not, however, mean there is no preparation. Accurate dimensions, a connection design and agreements before production are needed. Part of the time therefore shifts from the site to the planning stage.
The benefit disappears when the supports or access for transport are not ready. Check whether the equipment can be positioned and stored safely. Large-dimension components should not be left waiting in a random location. A good schedule links delivery to the readiness of the structure, the crew and the equipment, rather than setting these dates independently.
Which investor decisions most often delay the works?
Changing the covering after the battens have been installed may require adjusting the battens and flashings. An additional window, a service penetration or a different photovoltaic layout affect the roof details. Even the choice of colour can be tied to the production lead time for a particular variant. It is worth establishing the point after which a change will deliberately be treated as additional scope with a new completion date.
Prepare a list of decisions before each stage. For the roof these will include, among others, the profile, the coating, the drainage, the insulation and the accessories. Approve them together with the right people so that the contractor does not receive conflicting information. Agreements communicated only verbally are easily lost. A short written confirmation helps avoid waiting for clarification.
How to set a realistic schedule?
Record the stages together with the condition for their start and the acceptance criterion. For the roof this may be the completed structure, the measurement, the delivery, the installation and the acceptance of the details. Assign a responsible person and the required documents to each. This makes it visible in advance that a delayed measurement will hold up the order and that a lack of unloading will prevent the delivery from being used.
The time buffer should match the risk rather than being a single arbitrary number at the end of the plan. Weather when exposing an old roof is assessed differently from waiting for a made-to-measure component. Update the schedule regularly and inform the following crews of changes. The shortest build is not always the best organised. What counts is smooth execution of the works without covering up errors and without omitting necessary acceptances.
7 branches. Materials closer to your project.







