Choice of covering
Which trapezoidal steel profile suits a canopy roof?
In brief
For a carport, trapezoidal steel sheet T18 or T35 can be considered, but the choice requires checking the support spacing and loads. A higher profile does not mean an arbitrarily larger span. The steel thickness, geometry, building location and method of fixing all matter. In an open carport, wind acting from underneath must also be taken into account. Limiting condensation under the covering is a separate decision. A carport roof is exposed from various sides. Wind can act on both the upper and lower surfaces of the covering. Fixings from a closed garage should therefore not be copied without checking the conditions. Location, height, surroundings and degree of wall openness are important. These data influence the selection of the sheet, fasteners and the entire structure.
Why does an open carport require attention to wind load?
The carport roof is exposed from various sides. Wind can act on both the upper and lower surfaces of the covering. Fixings should therefore not be copied from a closed garage without checking the conditions. Location, height, surroundings and the degree of wall openness are important. These data influence the selection of the sheet, fasteners and the entire structure.
The most heavily loaded areas may not be in the middle of the roof slope. Zones near the edges may require a different fastening arrangement. A universal number of screws per square metre does not replace a design. It is also worth checking the connections of purlins to columns and the anchoring of columns. A strong sheet will not help if the next link in the structure is weak.
If closing the sides of the carport is planned in the future, it is worth telling the designer immediately. Such a change affects wind action and humidity conditions under the covering. A structure intended as open should not be treated as a ready-made garage design just because walls can easily be screwed to it.
When should T18 be considered and when T35?
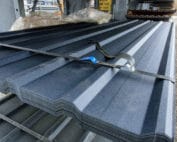
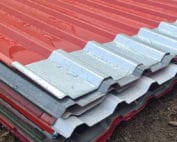
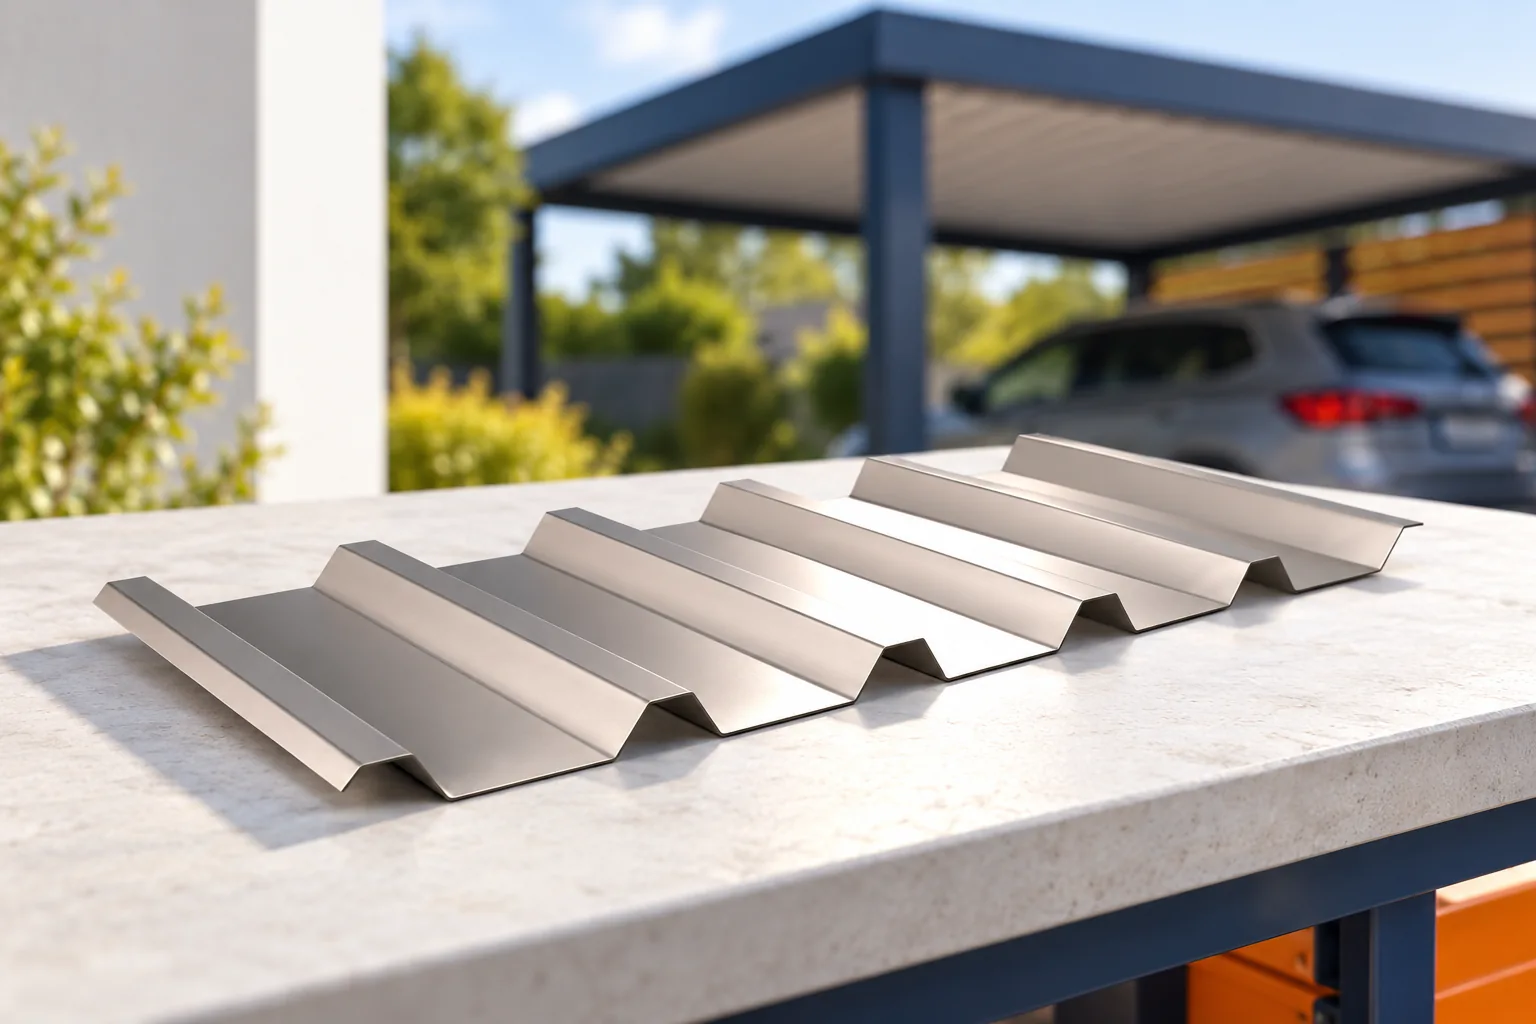
T18 has a lower profile and may be considered with appropriately selected, denser support. T35 has higher ribs and a different structural behaviour. This does not mean that every T35 sheet will be stronger than every T18. The comparison must also take into account steel thickness, material grade and the actual profile cross-section.
A trade designation does not give one geometry for the whole market. Two T18 profiles may have a different rib spacing and coverage width. The exact product must be selected for the load tables. If the carport supports are already in place, their spacing is the starting point for verification. It is not permissible to order sheet solely by rib height.
How to choose the pitch and sheet length?
The minimum slope results from the instructions for the specific covering. A distinction must be made between degrees and percentages. A value of 6° does not mean a 6% slope. The length of the roof slope and the presence of transverse joints are also significant. At a low slope, the method of making laps and seals becomes particularly important for proper water drainage.
If transport conditions and the manufacturer’s recommendations allow, a sheet for the full length of the roof slope can reduce the number of transverse joints. However, a long element is harder to move without deformation. An appropriate number of people or equipment must be provided. Sheets should not be dragged over the edges of the structure or over other sheets.

Is anti-condensation fleece needed under a carport?
Condensation can form on the underside of uninsulated steel sheet. Anti-condensation fleece can temporarily retain some of this moisture. However, it is not a layer with unlimited absorption capacity. It must have conditions to dry out. With excess moisture, dripping can still occur, so a complete elimination of the problem should not be promised.
The fleece does not insulate the roof like a PIR board and does not turn an open carport into a heated room. Its use makes sense after assessing how the structure will be used. When storing water-sensitive materials, the entire protection system must be considered. Edge and overlap detailing should comply with the instructions for the selected covering with fleece.
What should be considered in terms of appearance and use?
In an open carport, not only the outer side of the roof is visible but also its underside. It is worth checking what finish the lower surface of the sheet has. Not every backing coat is as decorative as the face side. The colour seen from below can matter especially above a terrace or a place of daily rest.
The gutter and the rainwater discharge point must also be planned. Water runoff should not flood the passage or wash away the ground at the columns. Snow guards are selected to suit the situation at the entrance and pedestrian routes. The method of fixing such equipment must be compatible with the profile and the structure, not just the roof colour.
How to order material without unnecessary corrections?
Prepare the dimensions of the roof slopes, the pitch, the support spacing and the structural data. Specify the required finish and whether fleece is present. The schedule should include sheet lengths, flashings, fasteners and drainage. The order area is calculated using the effective width, taking overlaps into account. Length times external width alone overstates the coverage.
Before installation, compare the delivered profile with the documentation. Check the thickness specified in the order and the condition of the coating. If the support spacing changes, do not treat this as a minor correction without significance. The selection must be verified again. A well-designed carport can be simple, but its simplicity does not exempt it from assessing loads and connections.
7 branches. Materials closer to your project.