

Roof structure and types
Multi-pitched roofs: structure, limitations and choice of covering
In brief
A multi-pitched roof requires careful planning of the junctions between roof slopes. Roof valleys, hips and short sections increase the number of cuts and flashings. Modular tile-effect metal roofing can make work on such a form easier, but it does not eliminate waste or difficult details. Before choosing the covering, it is worth checking the pitches of all roof sections, the layout of the sheets, ventilation and the method of water drainage from the roof valleys. These elements determine the costs and tightness. A multi-pitched roof has external hips and internal roof valleys. At a hip, water flows onto the adjacent slopes. A roof valley collects it from two sides and leads it downwards. These are different tasks, which is why they require different details.
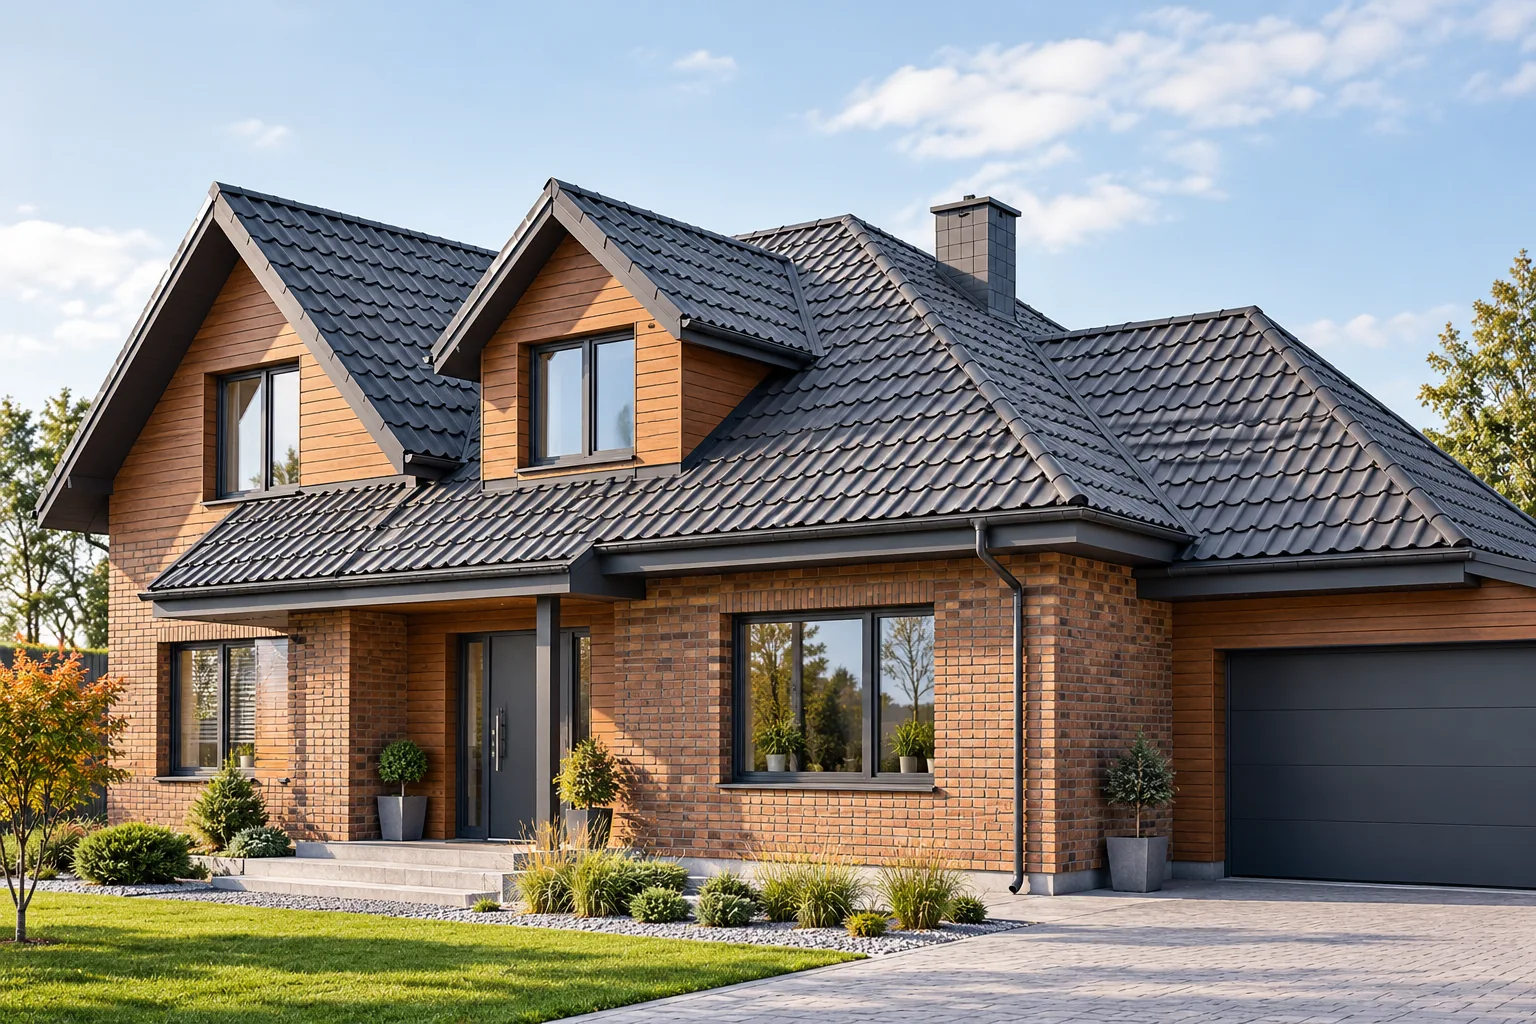
Where do roof slopes meet and why does it matter?
A multi-pitched roof has external hips and internal roof valleys. At a hip, water drains onto the adjacent slopes. A roof valley collects it from two sides and leads it downwards. These are different tasks, so they require different details. The difficulty of a roof cannot be assessed solely on the basis of the number of its slopes.
Dormers, chimneys and differences in height also matter. A narrow slope between two obstacles may require more work than a large rectangle. When planning, the structural connections and the drainage path must be established. An incidental break should not create a place where leaves accumulate or water stands.
It is worth distinguishing the geometry visible in the visualisation from the actual pitch of each section. A short canopy over the entrance may have a lower pitch than the main part of the house. The selected covering must also be approved there. One model cannot always be correctly applied to all parts of an extended building form.
Do modules reduce material waste?
A small format allows successive rows to be planned flexibly. It can make it easier to fit short sections at a roof valley or dormer. However, it does not mean installation without cutting. The edge of the slope still crosses the regular pattern. A cut-off piece can only be used where it retains the correct orientation and the necessary connection edges.
With tile-effect metal roofing cut to size, much depends on planning the lengths. On large, straight sections a long sheet can be advantageous. With numerous slopes, more unusable offcuts may arise. The best comparison is a cutting plan made for a specific plan view. A general waste percentage does not reflect the differences between roofs.
The order must account for the effective area, the overlaps and the actual cuts. The transport options should also be checked. A large sheet intended for one slope can be difficult to pass over an extended eaves. Material savings should be weighed against logistics and installation labour.

How to plan roof valleys and flashings?
A roof valley should have support, width and connections in accordance with the covering system. The course of the underlay beneath it is important. The visible channel should not be narrowed merely to achieve a finer line. Its task is to take up water from the adjacent slopes and discharge it without penetrating under the sheet.
Cut edges require treatment with tools approved for the coating. Swarf must be removed and damage protected in accordance with the recommendations. Fastening points must not accidentally pierce the part along which the concentrated stream flows. The exact arrangement should follow the instructions, not an attempt to mask a gap with an additional screw.
At the chimney and dormer wall, provision must be made for draining water flowing from above. The detail must work together with the roofing and the wall. An aesthetically pleasing flashing strip alone does not provide this function. It is worth checking these areas before work is completed, while access to the lower layers remains possible.
What complicates ventilation and drainage?
In a ventilated roof, the air needs a continuous flow path. Roof valleys, windows and dormers can interrupt it. The design must resolve inlets and outlets also on short sections of the roof slope. It is not enough to state that the main ridge is ventilated. It must be verified that every relevant part of the system has conditions for drying out.
Gutters are selected according to the catchment area of the individual sections. A roof valley can direct a large volume of water to a single point at the eaves. At such a point, the cross-section, the position of the outlet and the geometry of the inflow are important. One downpipe at each corner of the house is not automatically the correct solution for an elaborate roof.
Cleaning must also be planned for. Dirt blown in from the surroundings accumulates more easily in roof valleys. Access to these areas should be possible without inadvertently walking on unsupported sheets. Roof access should be planned together with the arrangement of chimneys and equipment.
How to assess the budget and the contractor’s preparation?
The cost estimate should show roof slopes, roof valleys, corners, ridges and flashings at obstructions separately. With such a roof form, the cost of details is significant. A breakdown showing only the price per square metre of roofing does not allow a fair comparison of quotes. The time required for preparing the substrate and checking the geometry is also important.
Before commissioning the work, ask the contractor to discuss the two most difficult areas. They should explain the support, the connections and the water drainage. It is worth agreeing on the acceptance of covered works and the documentation of changes. This is particularly necessary when the actual dimensions of the roof structure differ from the design used to order the sheets.
A multi-pitched roof can be correctly executed in steel sheet, but it requires consistent detailing of all junctions. If the house design can still be changed, reducing unnecessary breaks can simplify construction and subsequent maintenance. If the form is fixed, it is best to allocate time to the cutting plan and details before installation begins.
7 branches. Materials closer to your project.







