Choice of roof covering
What do T18 and T35 mean on trapezoidal steel sheets?
In brief
T18 and T35 indicate the trapezoidal profile family, usually linked to the rib height. They do not describe all the parameters of the sheet. To compare products you need the cross-section drawing, steel thickness, cover width, coating and intended use. Two products with a similar designation may have a different geometry. That is why ordering just a “T18 sheet” is too imprecise, especially when matching an existing roof. The letter T is commonly used to designate trapezoidal steel sheets. The number indicates the profile height family, but the exact dimension should be read from the product data sheet. Additional letters may also appear. Their meaning follows from the designations used by the given manufacturer. There is no basis for interpreting any symbol added to T35 in the same way for every supplier.
What does the letter and number mean?
The letter T is commonly used to designate trapezoidal steel sheets. The number indicates the profile height family, but the exact dimension should be read from the product data sheet. Additional letters may also appear. Their meaning derives from the markings of the given manufacturer. There is no basis to interpret any symbol added to T35 in the same way for every supplier.
The designation alone does not specify the sheet thickness or the effective width. Nor does it state the support spacing. These are separate data. When ordering material for a renovation, it is worth keeping a piece of the old profile or an exact drawing. A similar height does not ensure compatibility of the side locks and the rib spacing.
How to read the cross-section drawing?
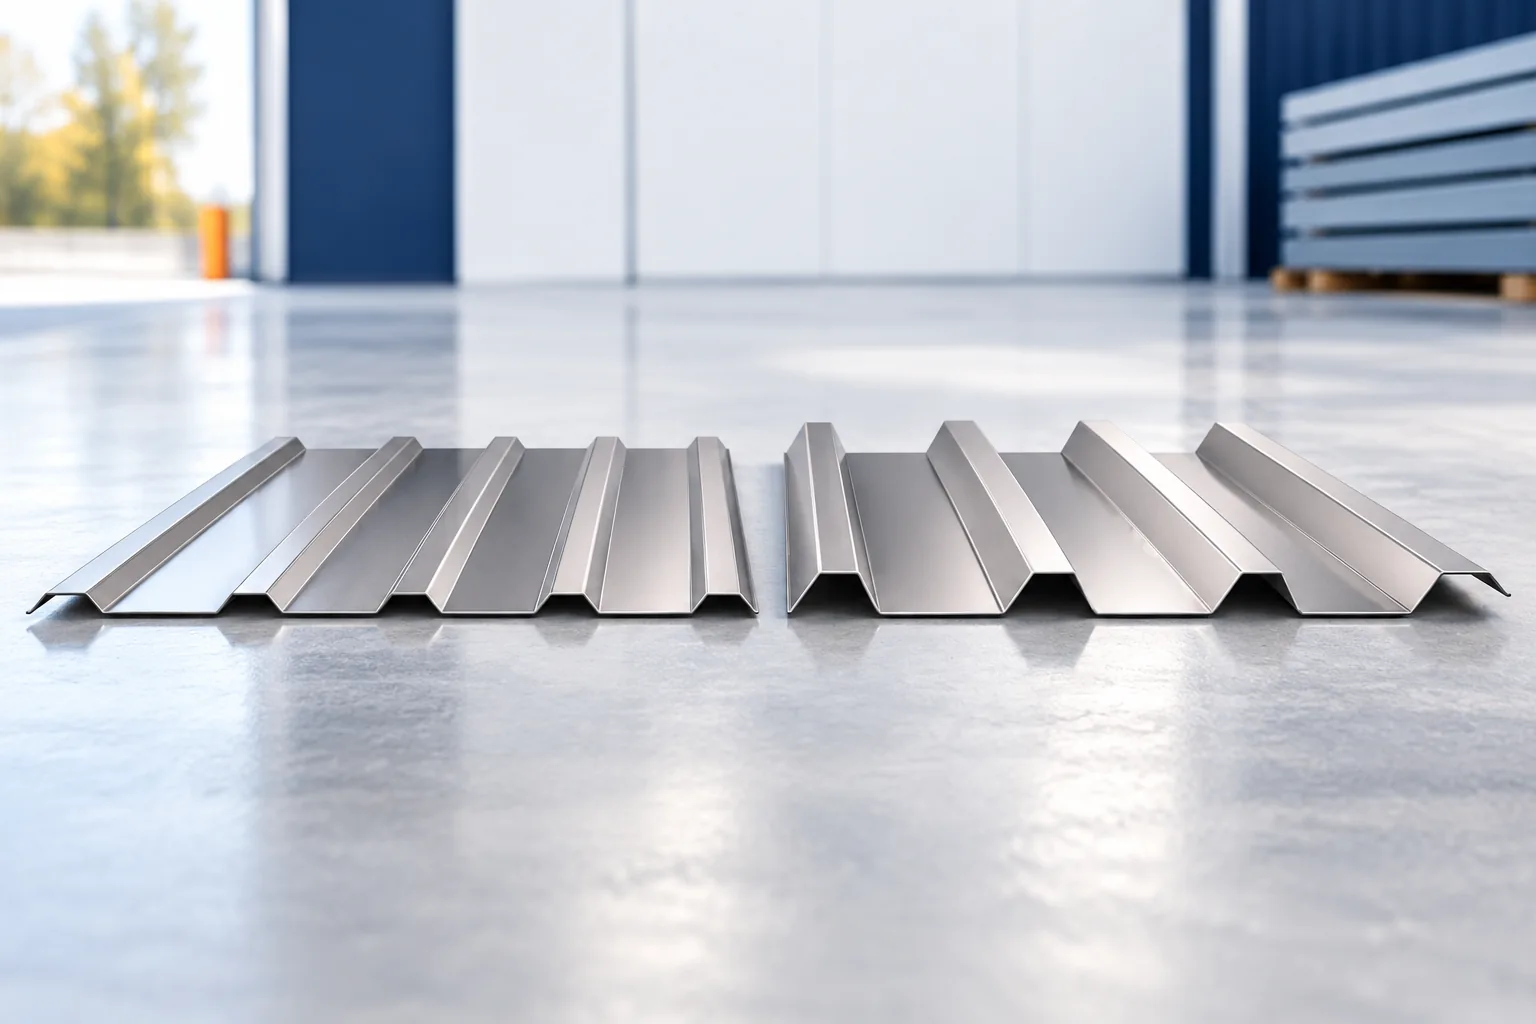
The drawing shows the rib height, its spacing, the width of the crown and valley, and additional stiffening ribs. Each of these dimensions matters for matching the sheets. An example documented T18 has a height of 18 mm and a rib pitch of 188 mm. This describes a specific cross-section, not all sheets sold as T18.
In another profile of similar height, the pitch may differ. T35 has higher ribs, but here too the full cross-section is needed. Two components do not have to fit even when both have a height of 35 mm. This also applies to profiled seals, flashings and brackets for additional equipment.
What is the difference between overall and effective width?
The overall width covers the entire sheet from edge to edge. The effective width defines the roof area covered after joining with the adjacent sheet. Part of the material lies in the overlap. An example T18 may have an overall width of 1173 mm and a cover width of 1128 mm. The latter value is used to calculate the number of sheets.
The same distinction applies to the price per square metre. A lower price per overall area does not necessarily mean cheaper coverage. When comparing offers, bring them to the same unit. For sheet length, transverse overlaps must be considered separately if they occur. The product of external dimensions alone does not indicate how much roof area you will actually cover.
The width difference also affects the number of sheets in one row. Even a small change repeats at every joint. In a partial repair, it may therefore cause subsequent ribs to shift. Instead of ordering a profile that is ‘almost the same’, the cross-section must be checked for compatibility across the entire width of the component.

Where to find thickness, steel and coating?
This data should appear in the variant description and delivery documentation. Steel thickness and coating thickness are different parameters. The paint layer does not replace the steel core. Also, the colour name alone does not specify the type of coating. Two sheets in a similar shade may have different properties and conditions of use.
The steel grade matters when assessing load-bearing capacity. A table prepared for a specific material cannot be applied to another without verification. In structural sheets this is particularly important. For the order, it is worth copying the full specification from the design rather than shortening it to just the trapezoidal height and the expected colour.
Does the designation indicate roof or façade?
The intended use must be checked in the documentation. The profile may be available in a roof and a façade version, with a different orientation of the face side or connection detail. The sheet should not be turned arbitrarily just to achieve a different appearance. The finish of the underside may also differ from the coating intended for the exterior.
If the sheet is to act as a load-bearing element, appropriate calculation data are required. A low cover profile is not automatically a substitute for a high structural sheet. The minimum pitch, lengths and overlaps also depend on the specific system. The designation T18 or T35 does not contain complete installation instructions.
How do you place an unambiguous order?
Provide the exact profile with a drawing or variant code, the steel thickness and grade, and the cover width. Add the sheet lengths, quantity, type of coating, colour and orientation of the face side. If anti-condensation fleece is to be present, list it separately. A description prepared in this way reduces the risk of a seemingly similar substitution.
On receipt, check the markings on the packs and conformity with the documents. In the event of a difference in geometry or material, stop installation until clarified. Forcing an incorrect sheet to fit is not a correct way of resolving a mistake. It is worth keeping the full product designation after completion of the works as well. It will make it easier to reorder material and select parts for repair.
7 branches. Materials closer to your project.