

Maintenance and safety
What is a roof access system and when is one needed?
In brief
Roof access systems create a planned route to the chimney and to equipment that requires servicing. They include, among other things, steps, walkways and suitable access points. The components must be matched to the covering and fixed to the correct substrate. A walkway alone is not automatically an anchor point for a safety line. The layout is best planned as part of the roof design, together with the roof hatch, the photovoltaics and the technical equipment. Steps help overcome the height difference on the roof slope. A walkway creates a place for access or work near the component being serviced. Its surface should provide the conditions envisaged for that application. The length and number of brackets must correspond to the system. A narrow makeshift batten does not replace a purpose-made access component.
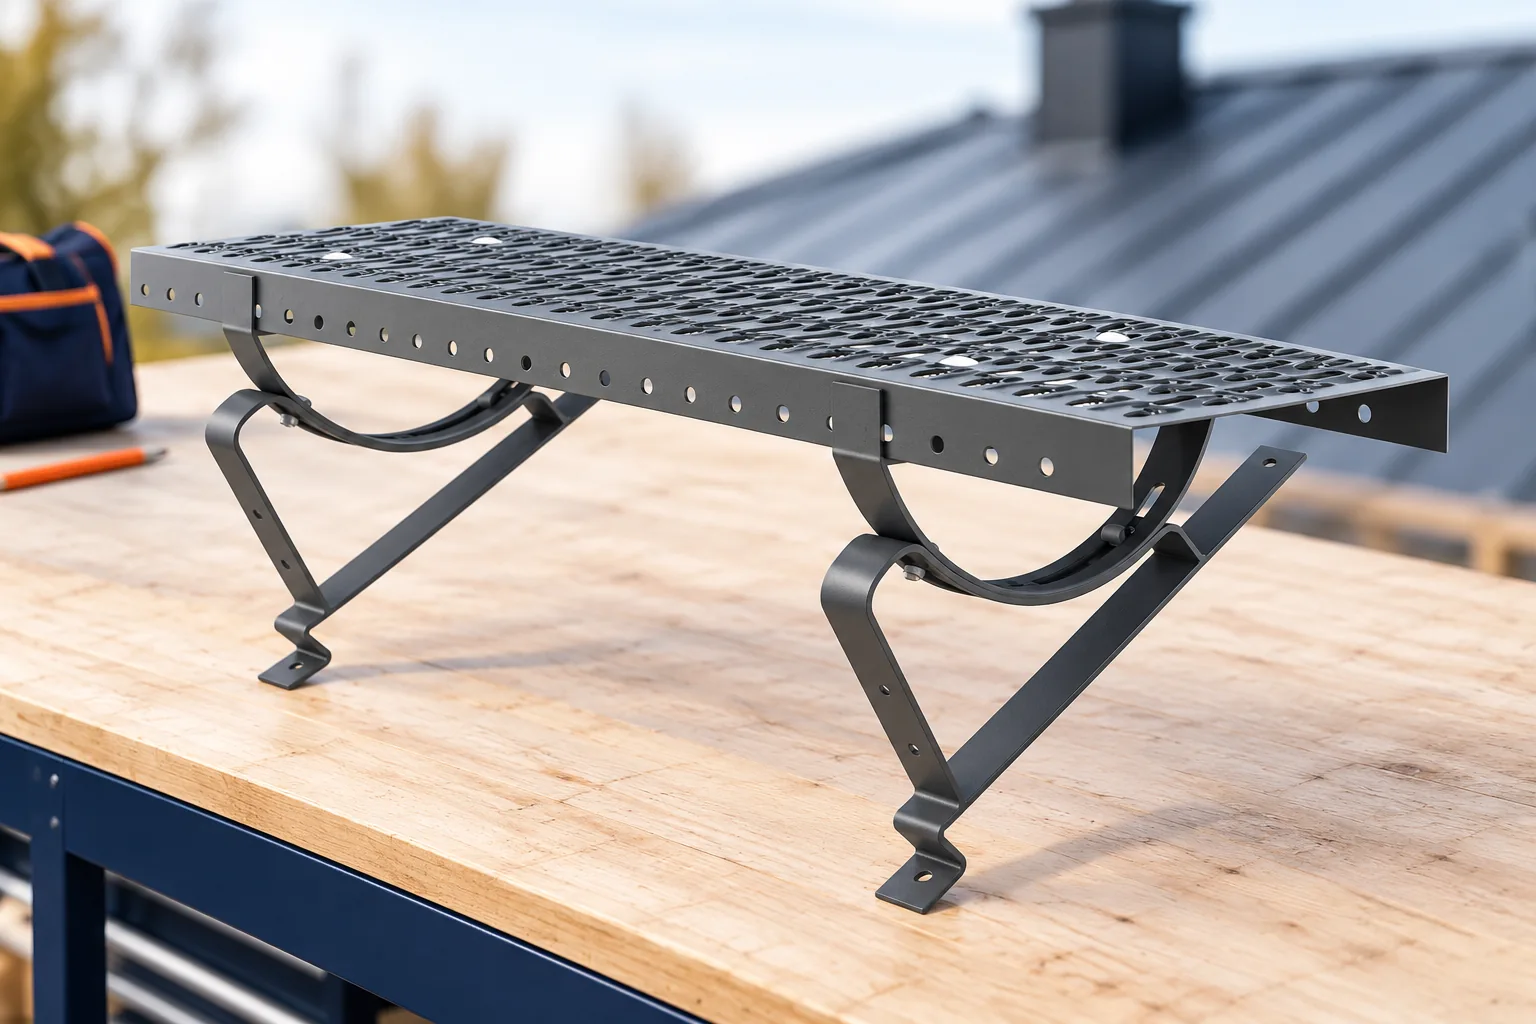
What are steps and walkways for?
Steps help overcome the height difference on the roof slope. A walkway creates a place for access or work near the component being serviced. Its surface should provide the conditions envisaged for that application. The length and number of brackets must correspond to the system. A narrow makeshift batten does not replace a purpose-made access component.
The need for access does not end at the chimney. Roof vents, antennas and other equipment may be present on the roof. The route should allow them to be reached without standing on unsupported areas of the covering. It is worth agreeing it with the person who will carry out the inspections. A walkway positioned next to an obstacle may be of little use if there is no safe access to it.
The route must be considered from the very point of stepping onto the roof. Even a well-fixed walkway does not solve a difficult transition from the roof hatch onto the slope. The place to put a foot, the necessary handholds and the possibility of carrying tools must be checked. These details matter for every subsequent chimney inspection.
When is permanent access required by technical specifications?
The current Polish technical regulations provide for permanent access to chimneys, technical equipment and antennas on roofs with a slope above 25% and on roofs made of brittle materials. On access sections with a slope above 25%, slip protection is required. Percentages should not be confused with degrees: a slope of 25% is approximately 14°.
The legal status must be related to the specific project. As of 1 November 2026, the rules for applying the current Polish technical regulations also follow from the transitional provisions of the Polish Building Law. The designer should establish the basis for the given project. Regardless of the slope threshold, the method of servicing the equipment must take account of the actual risk and safe access.
How is the fixing to the sheet metal selected?
Brackets for tile-effect metal roofing (Dachpfannenblech) must match its profile and panel layout. A solution for standing seam may have a different construction. For trapezoidal steel sheet (Trapezblech) or insulated sandwich panels, a fixing approved for such a substrate is required. It should not be assumed that an identical walkway colour means the entire set is compatible with every roof.
The load of a person must be transferred to a suitably prepared structure. Merely screwing the bracket to thin sheet metal at a random location does not confirm safety. The required fasteners, supports and seals must be maintained. If installation requires an additional component under the covering, it is easiest to allow for it before the sheets are laid.

Can fall protection be attached to a walkway?
Only where the documentation for the specific product and the complete installation expressly permits such a function. Merely meeting the requirements for roof access is not sufficient information. Some elements are intended solely for walking on. Railings, brackets or snow guards must not be independently regarded as anchor points.
Fall protection requires the selection of the entire system. The anchor point, the type of connection, the available space and the possibility of providing assistance all matter. Where possible, appropriate collective protection is used. The mere presence of steps on the roof does not remove the risk associated with working at the edge, on a wet surface or in icy conditions.
How should access routes be arranged alongside photovoltaics?
The panel layout should leave the designated access route clear. The roof hatch must not be obstructed, nor access to the chimney cut off. It is worth designating a space for service work from the outset, not just a minimal strip between obstacles. The arrangement must be agreed with the installation design, the roofing and the safety requirements.
The service route should not be based on the assumption that a worker will walk over the modules or the skylight if necessary. Such elements have their own limitations. If the roof is to receive an installation only later, it is worth preserving the access plan. This will help reduce the risk of collisions and accidental removal of necessary equipment.
What should be checked during use?
The inspection should cover the condition of the brackets, connections, coating and the points where they pass through the roofing. A loose or deformed element requires assessment before use. It must not be tested with a person’s weight. The compatibility of the fixing must also be rechecked after the roofing has been changed. Leaving the old walkway in place does not mean it fits the new profile.
It is worth keeping the instructions, installation description and photographs of the supports in the building documentation. The person carrying out the inspection should know the purpose of the elements and their limitations. Roof access should facilitate planned maintenance. It works correctly when the route, the structure and the method of worker protection form a coherent system.
7 branches. Materials closer to your project.







