Choosing the covering
Modular tile-effect metal roofing: uses, benefits and installation
In brief
Modular metal roofing is a system of repeatable panels joined on the roof slope, useful where handling ease and a well-planned layout matter. Before buying, however, check not only the covering area and minimum pitch but also the coating and the complete set of accessories. The quality of the roof depends on the whole system, not on the sheet size alone. A key variable is how the module matches the roof geometry – this determines waste and cutting options. The panel format is fixed for a specific product, so the name alone does not identify the parts.
What distinguishes modular covering?
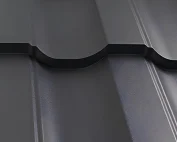
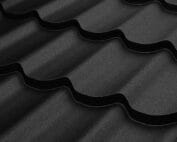
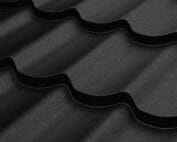
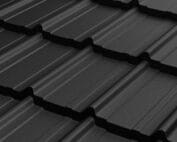
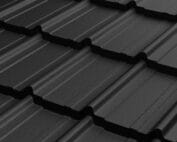
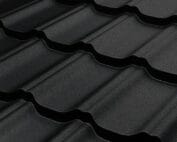
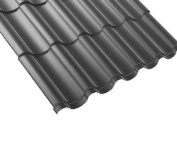
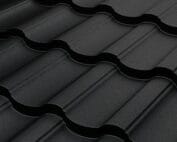
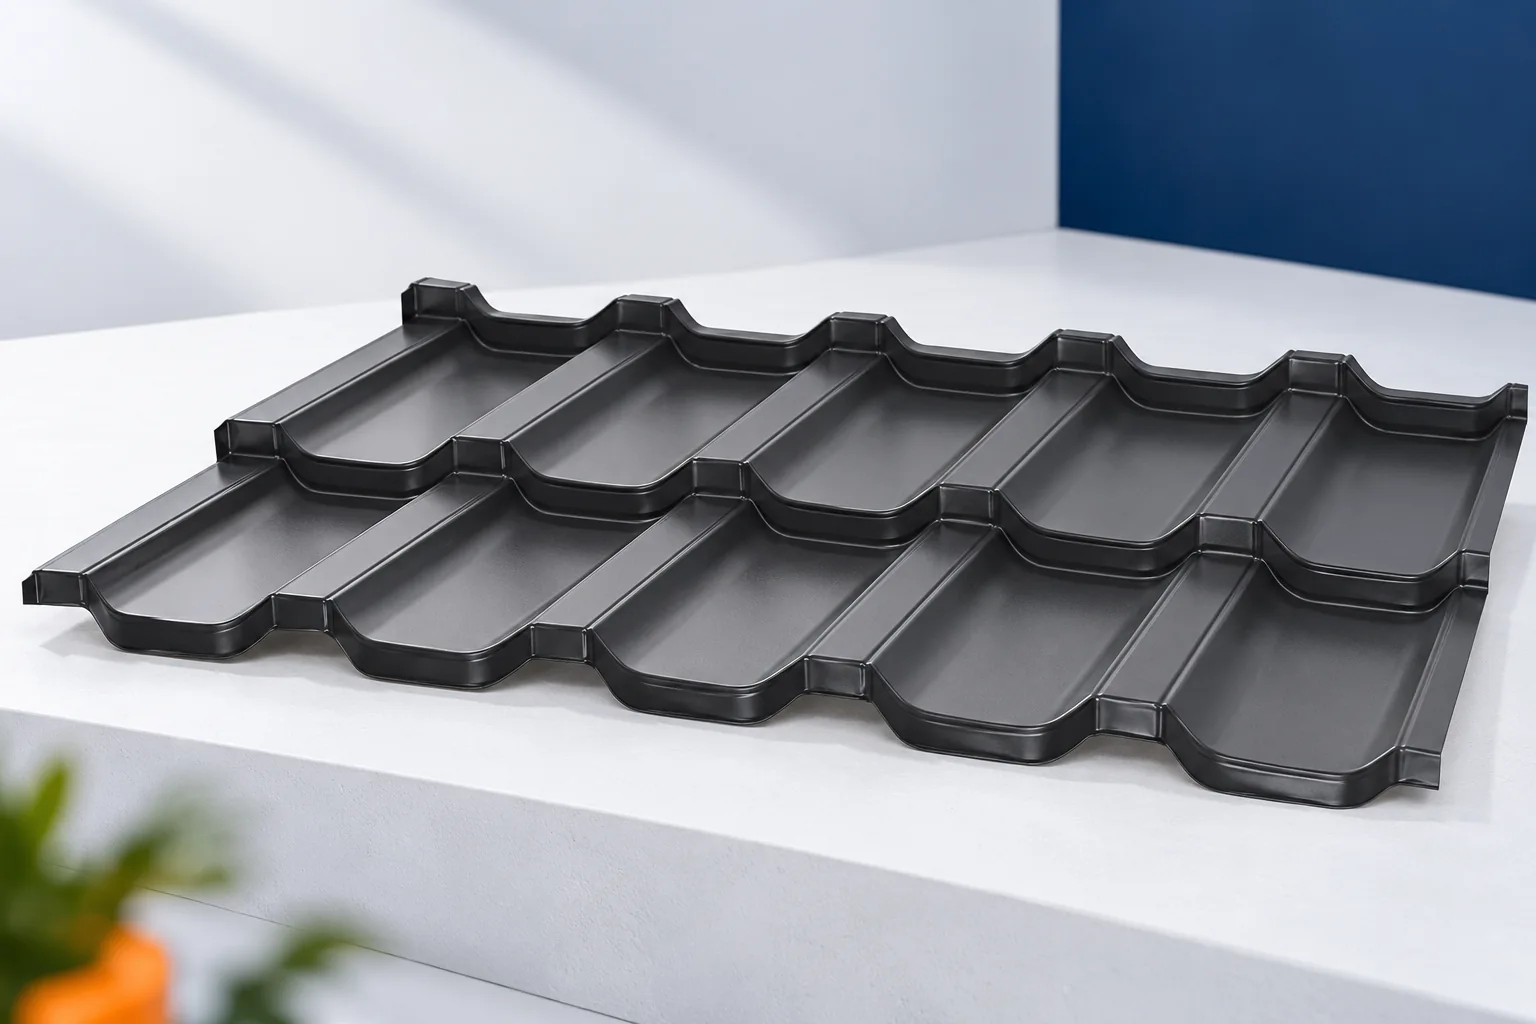
The panel has a repeatable format, usually covering one or two transverse rows of the profile. The finished elements are laid in the specified order and with the specified overlaps. The geometric module should not be confused with the full length of the sheet. Part of the edge is needed for the joint, which is why the overall dimensions differ from the effective coverage dimensions.
The format is fixed for a specific product. Two panels from different systems may look similar and yet not fit together. They differ in edges, corrugation spacing and profile height. The exact model and material variant are needed for ordering and later repairs. The name “modular tile-effect metal roofing” alone does not identify the part.
Which roofs are worth considering it for?
It can be used on roof slopes that meet the requirements of the given profile. The minimum pitch must be read from its instructions. There is no single value for all models. A gable roof, a multi-pitched roof and a small extension also place different demands on the cutting plan. The format should be compared with the geometry of the specific roof shape.
Smaller elements can be convenient on short roof slopes, dormers and where access is limited. This does not automatically mean there is no waste. Cutting must preserve the correct direction and the edges needed for installation. A piece cut off at the roof valley cannot always be used on the opposite side. The laying plan should show the actual possibilities for using the material.
How to calculate the purchase and compare the finish?
The number of panels is determined by the effective area and the arrangement of rows, taking cuts into account. A justified allowance is added to this. The price per piece is not sufficient to compare two formats. It is worth checking the cost per effective metre and the entire itemised list. The consistency of the stated net or gross amounts is also important.
The coating is selected according to the conditions of use and the expected appearance. Matt or gloss alone does not describe the material’s resistance. The steel thickness, the type of protection and the warranty conditions must be known. Accessories should have an agreed colour and finish. Otherwise, the flashings may reflect light noticeably differently from the roof slope itself.
The list should not lack ridge tiles, barge flashings, eaves strips and the correct fasteners. Ventilation and roof access elements may also be needed. Their selection should be completed before delivery. Attempting to supplement missing details on a finished roof can delay installation and increase the number of corrections.

How to prepare the material and the substrate?
On delivery, check that the consignment matches and inspect for visible damage. Store the packs according to the instructions, protected from moisture and able to dry out. The transport film is not a safeguard for an indefinite period. When it should be removed depends on the product and the conditions. It is not worth postponing this until the film starts to adhere firmly.
On the roof, a level plane of battens must be prepared. Their spacing corresponds to the module of the tile-effect metal roofing, with a separate solution for the start of the roof slope. Diagonals and the position of the openings should also be checked. The covering should not be matched to irregularities by excessive tightening of the screws. A forced connection can distort the profile and make it difficult to maintain the correct laps.
What rules should be followed during installation?
The direction of work and the sequence of fixing result from the construction of the panel. The first rows should be aligned with the marked lines. During installation, the geometry must be checked so that a slight deviation does not accumulate. The fasteners are selected to suit the substrate and the roof zone. There is no single number of screws suitable for every building.
For cutting, use tools approved for cold working. Swarf is removed as it arises, and damage to the coating is repaired by the appropriate method. The surface must be protected during carrying and walking on it. Particular attention is required at roof valleys, chimneys and the eaves. Sealant does not replace a correctly formed flashing and the necessary path for water drainage.
What should be checked once the roof slope is closed?
The acceptance inspection covers the connections, fixings, condition of the coating and removal of contamination. In a ventilated roof, the inlets and outlets must be kept clear. The necessary gaps must not be closed with random filling. The operation of the gutters and access to the equipment are also important. It is worth keeping photographs of the details taken before they are finally covered.
During use, regular inspections and maintenance in accordance with the coating are required. The small format can facilitate local replacement, but the method of dismantling depends on the arrangement of the laps. It is advisable to keep the documentation of the model and the batch. Tile-effect metal roofing in modular form offers practical benefits when the manageability of the panel goes hand in hand with careful design, installation and servicing.
7 branches. Materials closer to your project.