

Insulation and sealing
How to keep insulation continuous around a wall plate
In brief
Insulating the wall-plate zone requires a separate detail that connects the wall insulation with the roof insulation, covering the ring beam, the slope and the airtight layer from the inside. It is worth checking on the section whether the insulation layer does not end at the ring beam without connecting to the next insulation, and whether the intended ventilation under the covering has been left. The thickness and routing of the insulation are determined with regard to the structure and moisture; where space is limited, PIR boards may be considered, matched to the whole assembly.
Why does this location require a separate detail?
At the wall plate, materials with different properties meet. The wall ends, the roof slope begins, and between them there is timber and a reinforced concrete ring beam. It is easy to leave a strip without continuous insulation. This strip may be locally cooler despite good insulation thickness in the middle of the roof.
The problem is often invisible after the attic is finished. Aesthetic panelling conceals gaps and imprecise cuts. Therefore, inspection before covering is of great importance. During renovation, the existing cross-section must first be identified. It is not worth adding a new layer to a scheme that does not correspond to the actual construction.
How to connect wall and roof slope insulation?
In the drawing, trace the layer from the façade to the roof. It should not end at the ring beam without connection to the next insulation. The method of bypassing the wall plate depends on its position and the space between the rafters. It must be determined where the required thickness can be maintained and where a different solution will be needed.
Continuity should not be inferred solely from the contact visible from the inside. The gap may be closer to the outer edge. At the eaves, the membrane and flashings often also meet. All layers should have their place in the detail. None may be accidentally pushed out by excess insulating material.
When should PIR boards be considered?
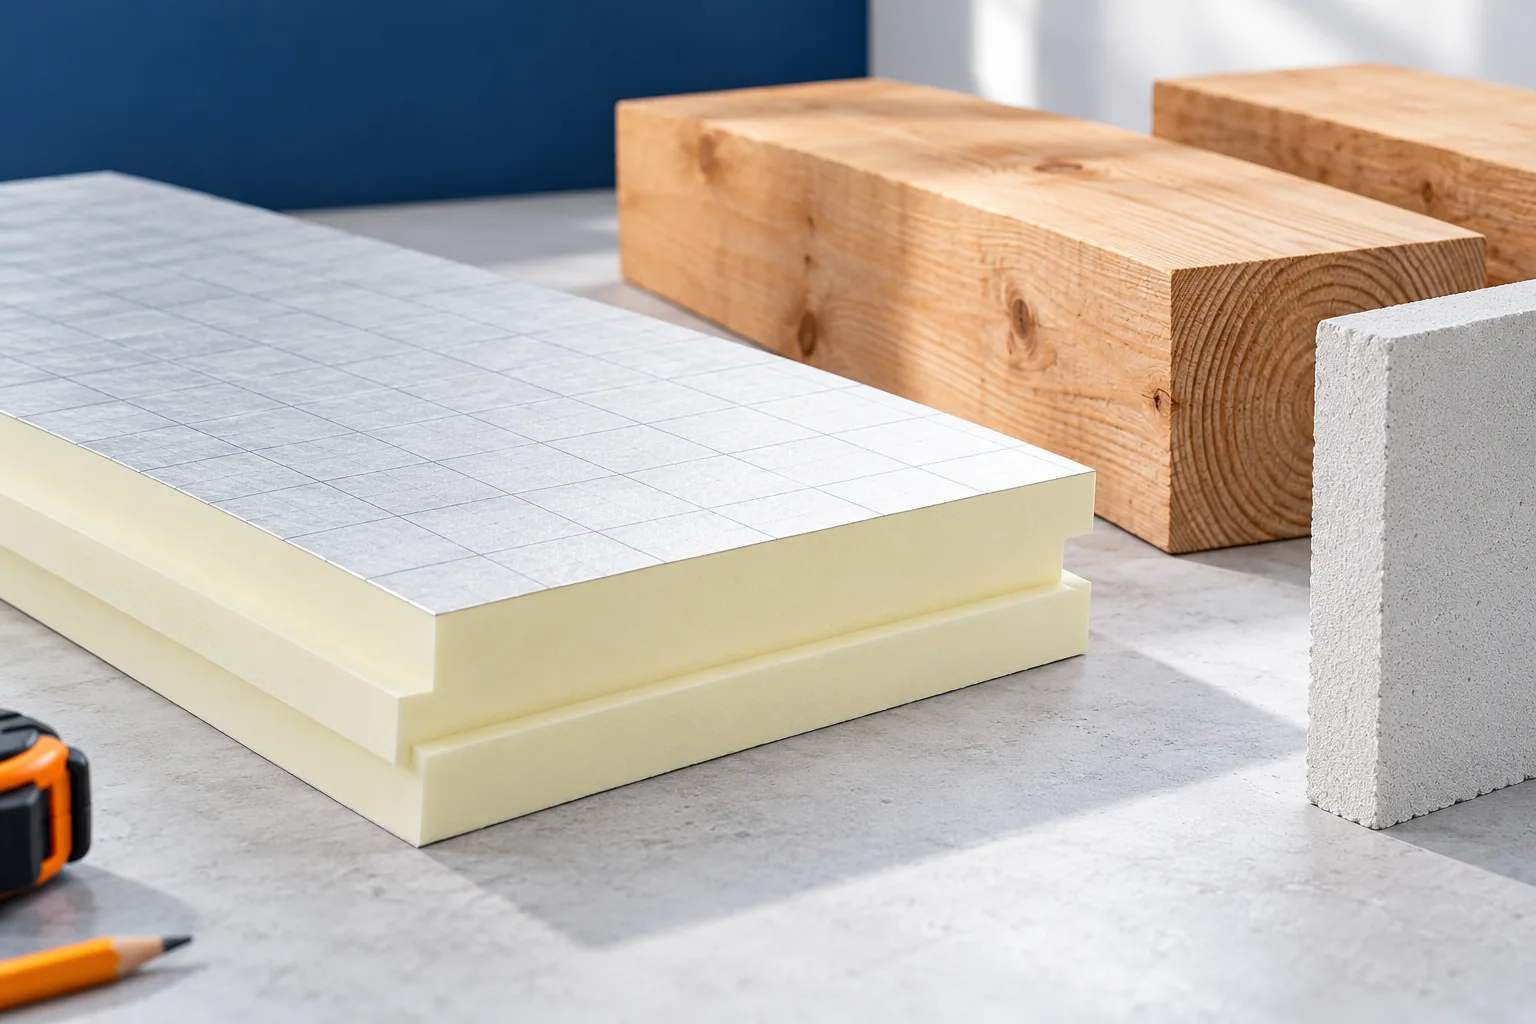
PIR with a lambda of 0.022 W/(m·K) provides greater thermal resistance at the same thickness than a material with a higher lambda. This can be useful in the narrow zone at the ring beam. It does not mean that an arbitrarily thin strip is sufficient. The selection must be linked to the calculation of the building component and the effect of the thermal bridge in the entire connection.
A rigid board requires precise fitting. An uneven recess leaves voids if the cut is made carelessly. The edges and the method of sealing must correspond to the system. PIR with a thin foil is not a structural element. It should not replace the pads under the wall plate or transfer forces without a designed application.

Can everything simply be filled with foam?
Randomly filling the entire space does not guarantee that the system’s properties are maintained. A distinction needs to be made between the insulation material and the sealant for the joints. The selected foam has a specific application and parameters. It does not replace a design for a layer of known thickness and continuity.
Excessive filling can obscure the ventilation channel or make later inspection difficult. Near timber and fixings, it is necessary to know what will be covered. If the connection raises structural doubts, this problem is resolved first. The insulation should not mask a damaged wall plate or loose anchorage.
How to maintain airtightness from the inside?
The layer restricting air and vapour flow must connect with the appropriate wall layer. The joint requires compatible tapes or compounds and proper substrate preparation. Merely pressing the membrane with the cladding does not create a durable seal. A leaky perimeter can admit moist air into the cool roof zone.
Pay attention to anchors, cables and points where elements pass through this layer. It is worth limiting the number of later penetrations. If installations are routed in a separate space, continuity is easier to maintain. The solution should be known to the team carrying out the lining so that they do not cut through the finished seal during subsequent work.
Where should ventilation be left?
In a ventilated system, air needs a path from the eaves onward beneath the covering. Protruding insulation must not close the inlet or narrow the channel. However, this flow should not be confused with a leak leading into the interior. Ventilation concerns the intended space on the outer side of the relevant layers.
The membrane and insulation must remain in the correct position. In a difficult detail, a solution that maintains the channel geometry can be helpful. Its dimension is selected according to the roof and the instructions. A universal spacing at the wall plate does not describe all systems, so it is worth checking the entire roof slope section.
How to check the workmanship during renovation?
The inspection should cover the condition of the timber, the continuity of the insulation and the tightness of the joints. If there are signs of moisture, its source must be identified before covering. Additional insulation does not remove a leak or ensure the drying of a wet element. Questionable material should be assessed under the existing conditions.
After completion, take photos showing the wall-to-roof connection. It is worth keeping the data of the insulation and seals used. When access is difficult, a staged acceptance can save dismantling the lining. A well-insulated wall plate zone simultaneously maintains thermal continuity, interior airtightness and the necessary flow beneath the covering.
7 branches. Materials closer to your project.







