

Sandwich wall panels and façades
Metal soffits: choosing a profile and keeping the eaves ventilated
In brief
Metal soffit cladding should shield the underside of the eaves while leaving open the air path intended for the particular roof assembly. Before choosing a profile, perforation and substructure, check the eaves detail: what lies above the soffit, whether a further connection to the ventilation duct exists, and whether the edges will be properly closed. Covering the entire space with tight metal alone can worsen ventilation despite an aesthetically pleasing result. The choice of profile, including T18 or T35, requires confirming suitability for the specific assembly rather than automatically replacing a low soffit profile.
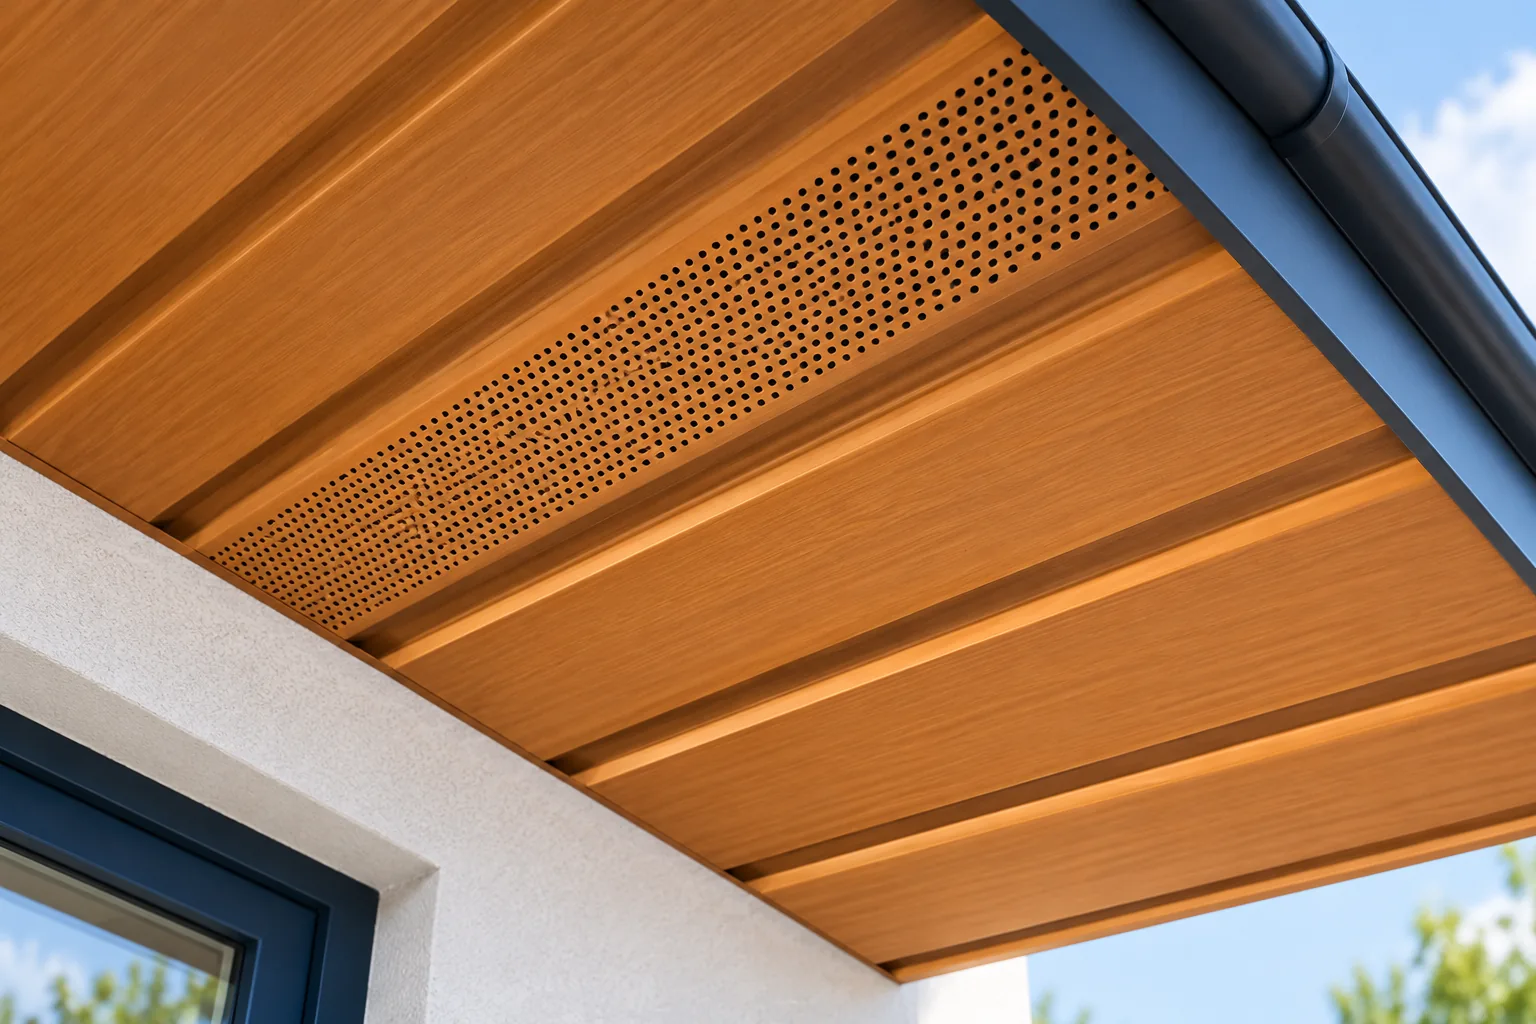
What is the function of the soffit?
The soffit cladding covers the visible elements beneath the projecting part of the roof. It can restrict access for birds and dirt if its edges are properly closed. However, it should not replace the required structural connections. The sheet metal under the eaves alone is not a universal safeguard for the entire roof slope against wind uplift.
Before installing it, the condition of the timber and the arrangement of the air inlets must be checked. Covering a damaged section will make later assessment more difficult. Likewise, it is not worth covering a leaking gutter connection without repairing it. The soffit cladding completes a prepared detail rather than masking problems that remain behind its surface.
Which profile to choose for the eave width?
A low profile gives a calmer division and is easier to adapt to small terminations. Taller ribs change the appearance and require space in the flashings. When choosing, the support and the permitted application must be taken into account. It is not enough to cut offcuts of roofing sheet to the required width.
T18 and T35 may have different proportions, thicknesses and finishing than a soffit product. Their suitability must be confirmed for the specific arrangement. If a fine pattern matters, it is more sensible to start with a profile intended for this function. View the sample from the side that will be visible after installation.
When is perforation needed?
Openings in the soffit cladding can contribute to supplying air to the intended space. The need for and arrangement of these depend on the roof cross-section. Not every arrangement draws air along exactly the same path. It must be checked what lies above the soffit cladding and whether there is a further connection to the ventilation duct.
The mere presence of perforated sheet metal does not prove effective ventilation. If insulation blocking the flow lies behind it, the openings will not fulfil their purpose. The effective inlet area after allowing for protective measures also matters. The perforation should not be sealed after installation merely to restrict visibility into the eaves.

How to prepare the substructure and divide the elements?
The substructure must be level and matched to the loads and the selected material. Unevenness can show as waviness of the surface. The assembly should not be straightened by over-tightening thin sheet. The support is corrected first, and only then is the cladding fixed.
It is worth coordinating the direction of the divisions with the façade and the width of the eaves. Short sections perpendicular to the wall give a different pattern than long parallel strips. In both cases, proper terminations are needed. Drawing out the corners in advance helps avoid accidental narrow offcuts.
What about thermal movement and the coating?
Sheet metal changes dimensions with temperature. Fixing and flashings must correspond to the instructions, the lengths of the elements and the conditions. Not all connections should be clamped in a way that prevents the intended movement. A dark colour may heat up more in places exposed to the sun.
The coating is also selected for the surroundings and the planned cleaning. A wood-effect finish gives a specific visual effect but remains a metal surface. It does not require oiling like wood, but scratches still require assessment. During cutting, the edges must be protected and swarf removed.
How should lighting and access be planned?
Fixtures and cables are best laid out before the soffit is closed. The devices must correspond to the installation conditions and the requirements of the system. Openings should be planned so as not to accidentally weaken the fixings. Access to the connections needed during later servicing must also be taken into account.
It is worth allowing for the possibility of inspecting important places at the eaves. This does not mean leaving a panel loose. The access should have a proper structural solution. If all elements are closed without the possibility of removal, a minor installation fault may require dismantling a larger section of the finish.
What should be checked after installation is complete?
Inspect the line of the soffit, the terminations and the fixings. Check whether the inlets have been covered by tape, insulation or flashing. Remove cutting residues and films within the period specified for the product. Minor coating damage should be repaired in the proper way, not covered with an arbitrary paint.
Later inspections should also cover the condition of the eaves. Stains may come from drainage above rather than from the soffit itself. A change should not be ignored just because it is not visible from the street. A well-made soffit combines an even appearance with clear ventilation and the ability to maintain the entire roof edge.
7 branches. Materials closer to your project.







