Installation and workmanship
What determines batten spacing for T18 and T35 roof sheets?
In brief
The spacing of battens under T18 or T35 sheeting depends primarily on the load-bearing capacity of the specific sheet within the adopted support arrangement, not on a single universal rule. To determine it, you need the profile, steel thickness and grade, the loads and the support layout. It is also worth checking the bearing width and the method of fixing the battens. A deeper trapezoidal profile may offer different possibilities, but it does not justify arbitrarily thinning out the substructure. The starting point is structural selection and measurement of the roof slope, not cutting timber alone.
What is the difference between battens and counter-battens?
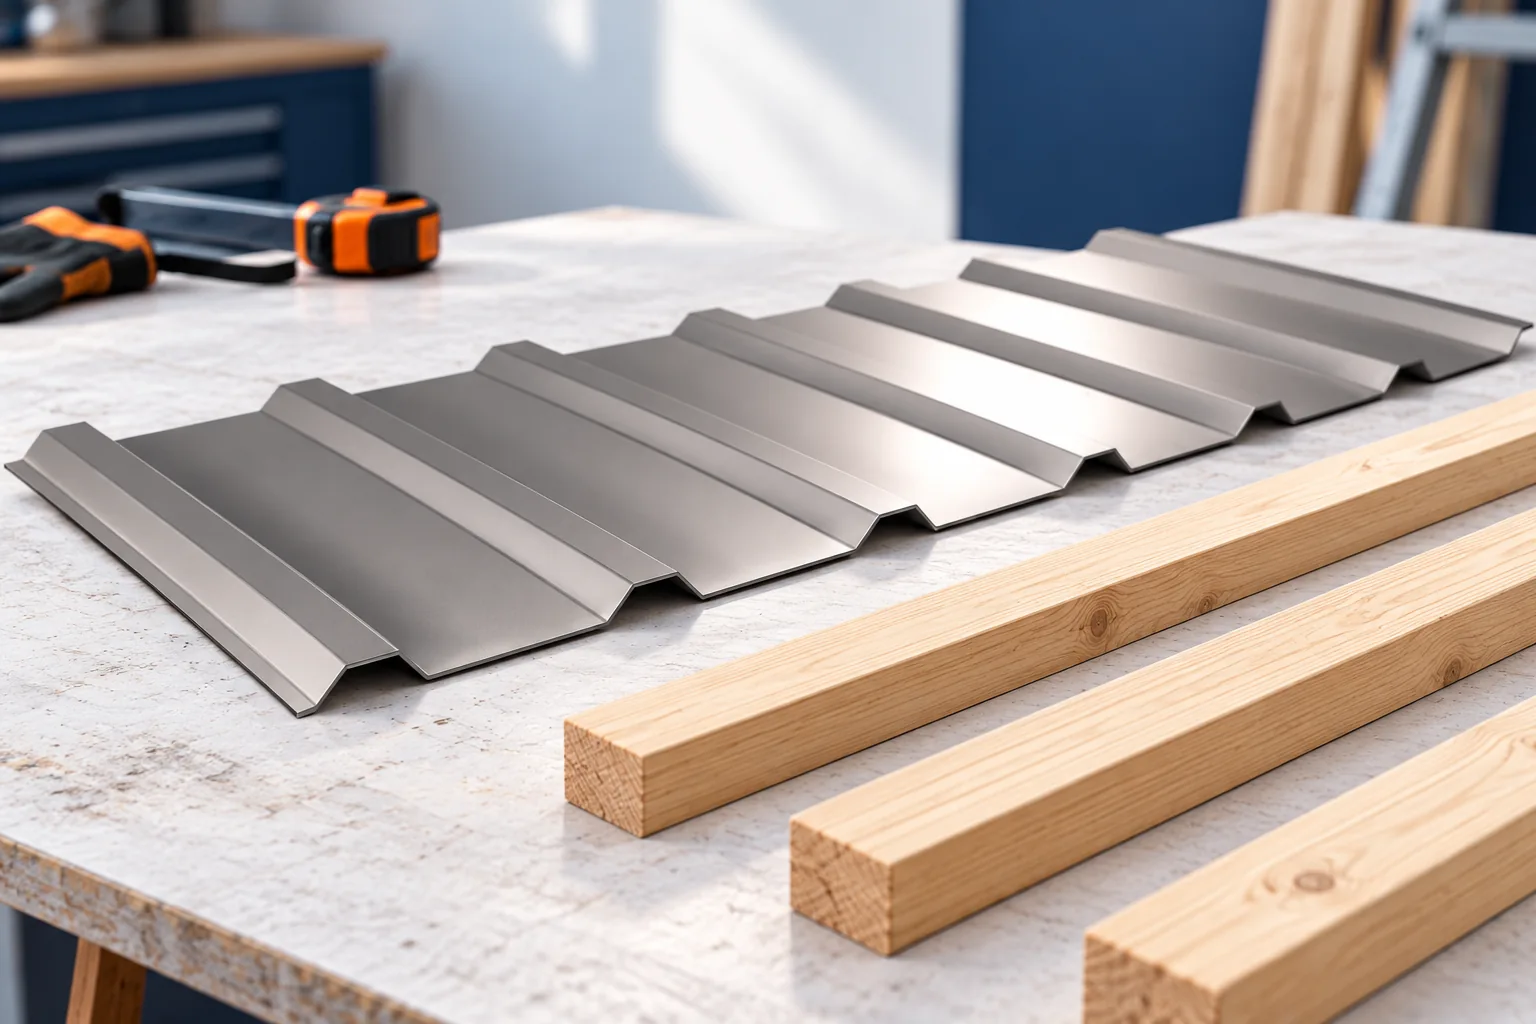
The battens are the supports for the covering in the adopted arrangement. In a typical ventilated roof, counter-battens run along the slope and help create a ventilation gap beneath the steel sheet. Their functions are not interchangeable. Batten spacing concerns the support of the sheet, while the geometry of the counter-battens also affects ventilation and the connection to the structure.
Not every trapezoidal steel roof has a classic timber substructure. The sheet may bear on steel purlins or other supports specified in the design. In that case, the fasteners and data appropriate to them are used. The timber batten arrangement should not be transferred to a hall simply because the external profile looks similar.
What information is needed for selection?
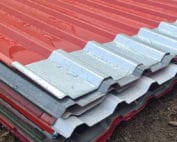
Establish the exact trapezoidal section, steel thickness and grade. The symbol T18 or T35 alone does not identify all parameters. Flange widths, rib pitch and load variant may differ. Current documentation for the specific product is required, consistent with what will be delivered to site.
The design accounts for snow, wind, the weight of the layers and other specified actions. Location, geometry and the proximity of taller building parts matter. Knowing the roof area is not enough. Particular conditions may occur at edges, openings or where snow is blown in.
How to read load-bearing tables?
The table refers to a specific scheme: for example, one or several spans. It shows values for the stated thickness and span. The profile direction and the loads must be checked. The highest figure in the table cannot be selected without reading the conditions to which it applies.
Limits on load-bearing capacity and deflection may apply separately. The documentation may also distinguish between design and characteristic values. Information on whether the sheet’s self-weight is included is important. Interpretation of the tables belongs to the structural selection. Transferring values between different products on one’s own may give an incorrect result.

Why does the support scheme change the result?
A sheet running continuously over several supports behaves differently from a short element resting only on its ends. A transverse lap does not always reproduce the continuity assumed in the table. The lengths and joint locations must therefore be determined together with the supports. Cutting the sheet at a different point may change the assumed structural scheme.
The width of the bearing surface also matters. A narrow or damaged batten may not meet the conditions in the documentation. Its cross-section and its connection to the rafters must be checked. Selecting the load-bearing sheet is not enough if the substructure or its fixing cannot transfer the imposed loads.
Does T35 always allow fewer battens?
A higher profile may be stiffer than a given lower variant. However, the result also depends on the thickness and grade of the steel. A thin T35 is not automatically equivalent to a thicker sheet with a different geometry. The comparison must relate to specific data sheets and the same load arrangement.
T35 should not be equated with every structural sheet either. High load-bearing profiles have their own purpose and documentation. If the project requires such an element, the choice of an ordinary trapezoidal roof sheet must be reassessed. A similar material does not mean the same function in the building envelope.
How do you build the substructure once the spacing is set?
Check the geometry of the roof slope, the eaves line and the position of the supports. The battens should form an even plane in accordance with the design. Curvature should not be compensated for by over-tightening the sheet with screws. This can cause deformation and make it difficult to close the laps.
Also draw out the supports at the chimney, skylight and edges. An opening in the covering may require an additional solution. The fixings must match the substrate and the roof zone. The screws joining the sheets at the lap do not replace all the fasteners transferring load to the substructure. Their functions must be distinguished.
What should be checked before covering?
Compare the spacing, cross-sections, bearing width and batten fixing with the documentation. Check that ventilation is unobstructed and the condition of the layer beneath the covering. Determine the lap positions and the direction of laying the sheets. At this stage, correction is easier than after the whole roof slope has been screwed down.
If a different thickness or profile from the one assumed in the design arrives on site, do not treat it as equivalent without verification. A change requires confirmation of the selection. The correct batten spacing is the result of specific data. This allows the substructure and the sheet to work together as intended, instead of relying on a random spacing remembered from another site.
7 branches. Materials closer to your project.