

Structure and roof types
Collar beam roofs: structure, costs and limitations
In brief
A collar-tie roof is a structure of rafter pairs connected by transverse timber members called collar ties, whose position and connections directly shape how the entire roof truss performs. Before deciding, it is worth establishing whether the design allows the loft to be adapted without removing the collar ties, since this element often limits layout freedom. Check that the collar-tie-to-rafter connections match the solution assumed in the calculations — random screws or extra holes can weaken the timber. The choice of structure is governed by span, loads and how forces are transferred to the walls, not by a sketch alone.
How to recognise a collar tie structure?
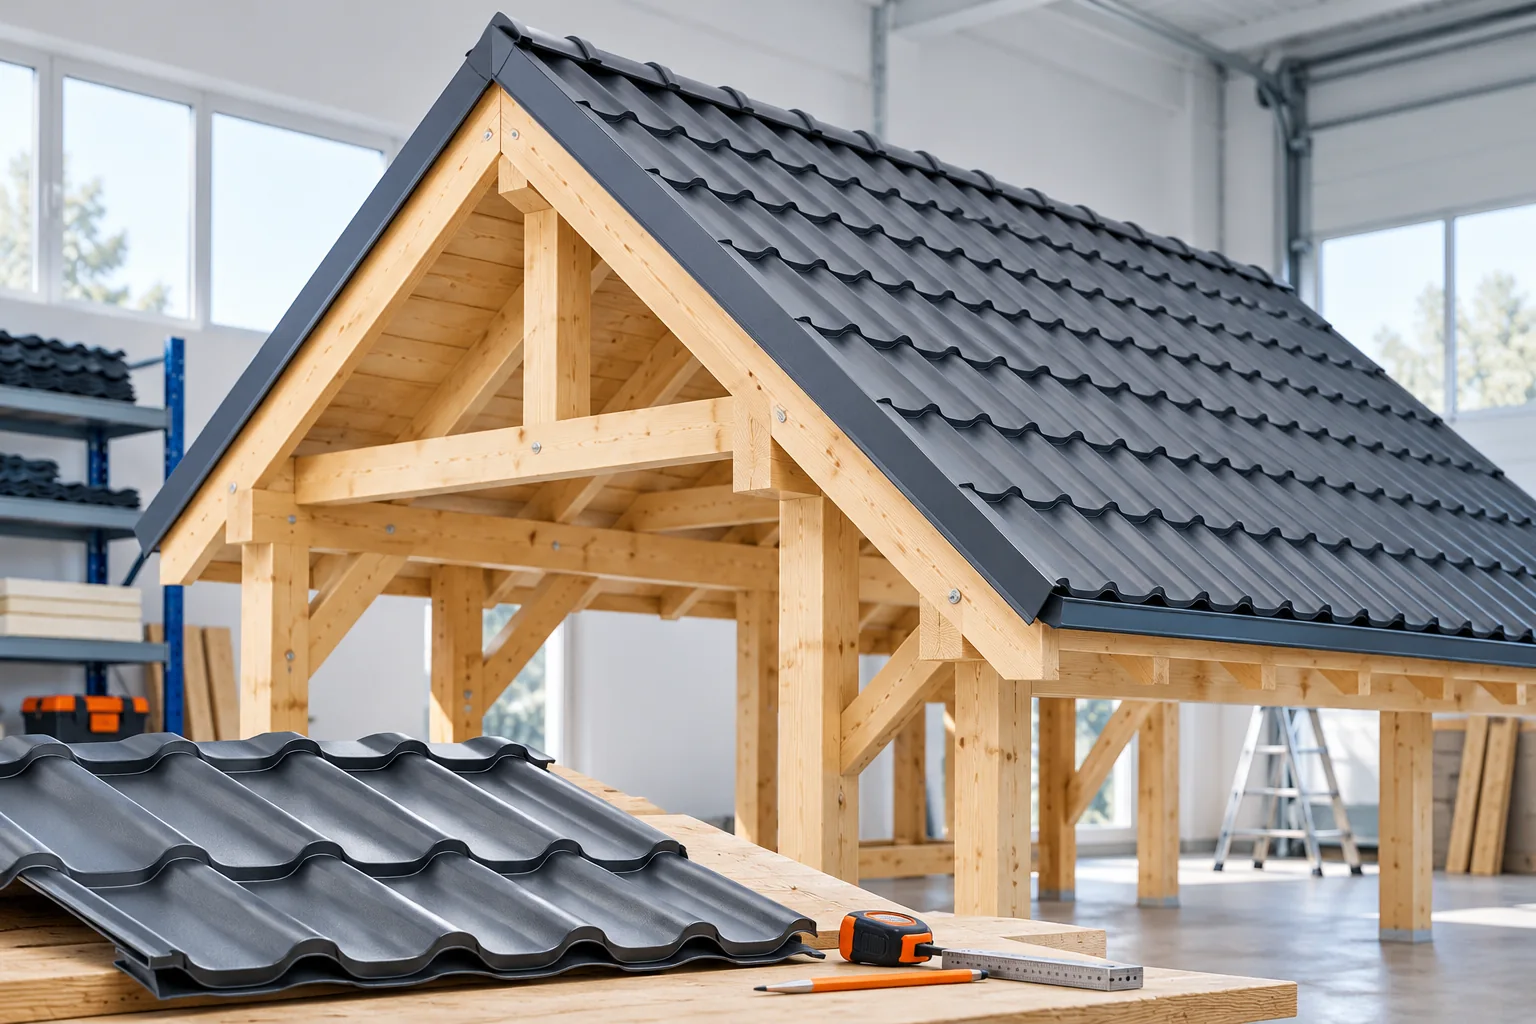
The cross-section shows two inclined rafters and a collar tie connecting them. The rafters converge at the ridge and are supported in the lower part. The collar tie is placed between them above the lower supports. Its task is to work together with the rafters, not merely to support the ceiling finish.
The position of the collar tie changes the lengths of the rafter sections and the way they work. It should not be determined solely by the desired room height. The roof structure diagram must be read from the design. A similar view of two inclined beams and a crossbar may conceal different support conditions and different forces in the connections.
What do cross-sections and span depend on?
The structural engineer takes into account the geometry of the roof slopes, the weight of all layers, snow and wind. They also check deflections and the stability of the elements. The grade and condition of the timber matter. A beam dimension given in centimetres is not complete information about its properties, nor proof that it is suitable for a given house.
There is no single safe span for every collar tie roof. A change in pitch, rafter spacing or support arrangement changes the calculation conditions. Cross-sections must not be copied from a neighbouring building on the basis of a similar width. Planned installations, solar panels and other loads must also be taken into account.
Why is the connection between the collar tie and the rafter important?
The collar tie may be made as a single element or in a solution with parts on both sides of the rafters. Doubling the boards alone does not determine the load-bearing capacity. What matters is the cross-sections, the position, the type of connectors and their spacing. The joint should correspond to the solution adopted in the calculation of the entire roof structure.
Random screws or additional holes may weaken the timber. The connection must transfer the anticipated forces without excessive displacement. Not every collar tie should be treated as a simple tie that always acts in the same way. The nature of its action results from the geometry, the supports and the load combinations.

Can an attic be created under the collar ties?
The collar tie level affects the interior height and the line of the ceiling. However, comfort is assessed across the entire cross-section of the room. Sloping ceilings, the knee wall, stairs and space for insulation also matter. The height measured between the bare beams will differ from that after the floor and finishes are installed.
Collar ties are not automatically a usable floor. Laying boards on them and storing items creates a new load. If a loft is to be created above the rooms, its floor and permitted use must be designed. A collar tie must not be removed to gain open space above the living room without a structurally verified alteration.
How to choose the covering and insulation?
Cut or modular tile-effect metal roofing may be used with suitable pitch and support. Its low weight is one of the input data for the structural engineer. It does not eliminate snow and wind loads. The choice of covering should also take account of flashings, ventilation and the instructions for the specific profile.
Insulation can be planned between and under the rafters or in a system including a layer above them. PIR boards allow a defined thermal resistance to be achieved at a relatively small thickness. However, the entire cross-section requires a moisture and thermal assessment. The continuity of the insulation and the airtightness of the junctions at the collar ties are more important than the name of the material alone.
What makes up the cost of a collar tie roof?
To compare quotes, a schedule of timber with grade, cross-sections and lengths is needed. Preparation of the components, connectors, transport and assembly must be listed separately. Access to the building and the scope of carpentry work matter. The price per cubic metre of timber does not correspond to the price of the finished roof structure.
The cost of the entire roof also includes the layers under the covering, battens, counter-battens, flashings and drainage. For a loft, insulation and interior finishing are added. Two quotes per square metre may cover a completely different scope. A fair comparison requires the same quantities and a statement of who supplies the small fixing components.
What should be checked before accepting the roof structure?
The inspection covers conformity of the layout with the design, cross-sections, bearings, bracing and connections. Damage to the timber and unauthorised notching must be checked. The anchors at the lower supports are important. The roof must transfer loads to the rest of the building structure, including when wind acts in uplift.
Before the beams are covered, it is worth documenting the connections and service penetrations. Discrepancies should be clarified by the person responsible for the structural design. A later ceiling will make access to these places difficult. Acceptance at this stage allows the actual workmanship to be assessed before it is hidden behind the finishes.
7 branches. Materials closer to your project.







