

Insulation and thermal protection
Checking thermal requirements for roofs and walls in Poland
In brief
Thermal requirements apply to the whole building envelope, not to insulation thickness alone. Before choosing a material, establish the type of project, the intended use of the rooms and the design internal temperature, because a new house, a refurbished hall and an unheated shelter are different cases. Also check the legal basis for your documentation: as at 1 November 2026, transitional rules allow the previous technical conditions to be applied, depending on the investment procedure. Under the former rules, rooms designed for at least 16°C had a roof limit of 0.15 W/(m²·K). The corresponding external wall limit was 0.20 W/(m²·K). Both figures apply to the complete construction, with the relevant corrections.
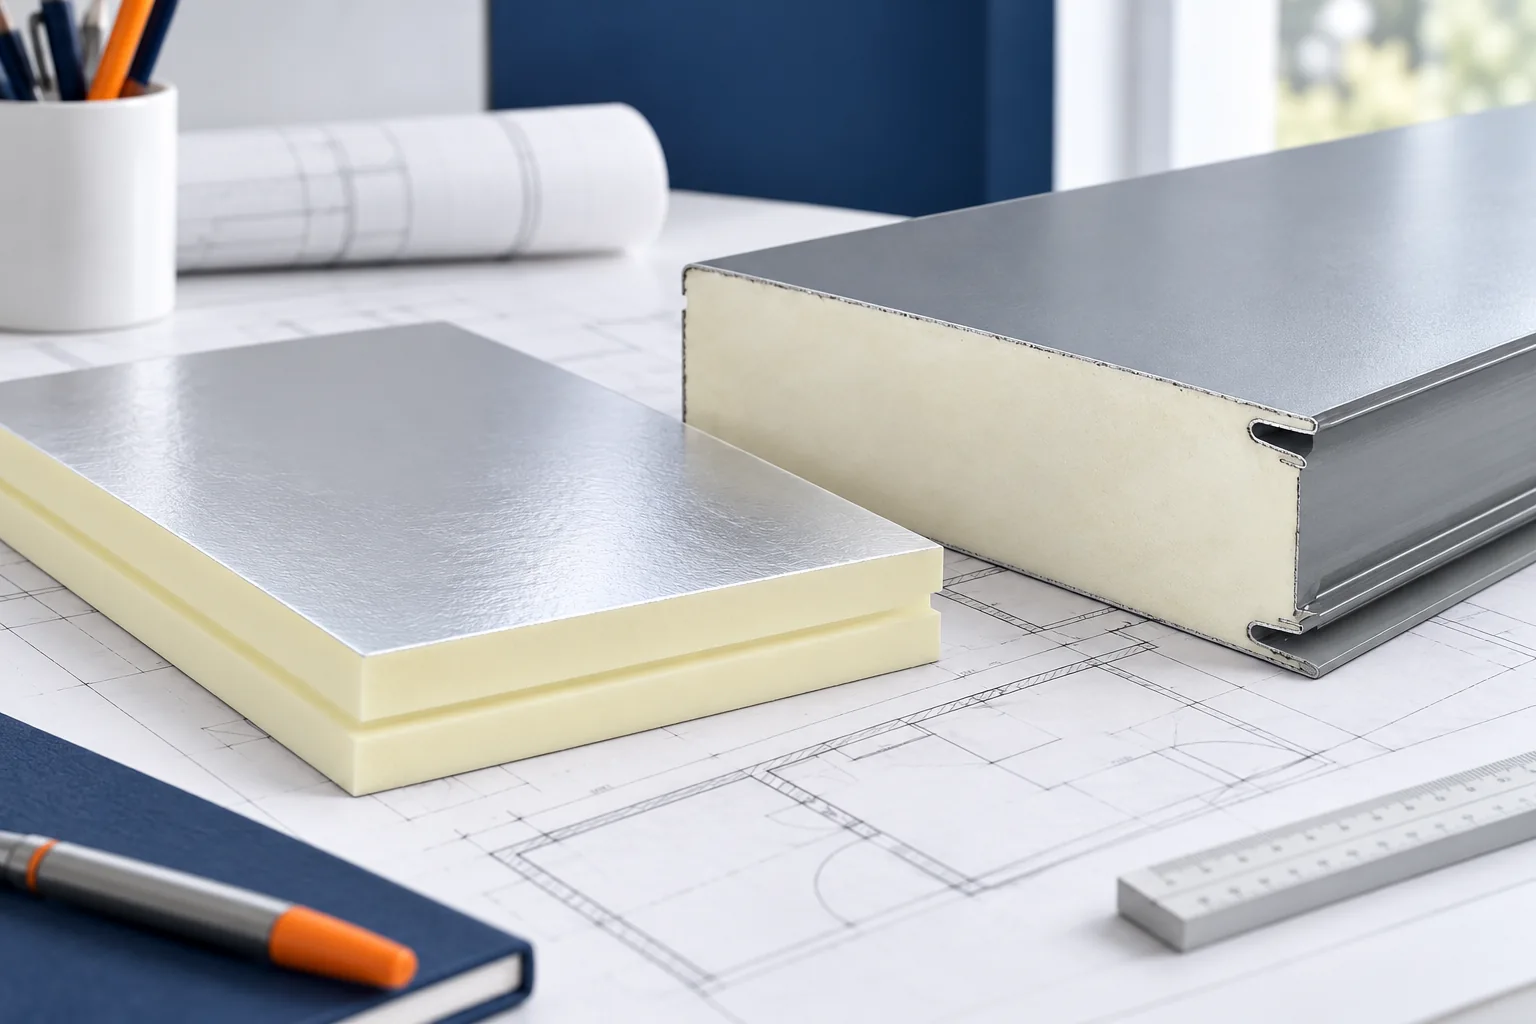
What do the requirements for a building depend on?
First, the type of project and the intended use of the rooms are established. A new heated house, a refurbished hall and an unheated canopy are not the same case. The design indoor temperature and the scope of works matter. One limit cannot be applied to every wall or roof simply because PIR boards were used in them.
In an existing building, the condition of the layers and the feasibility of installing insulation must also be assessed. The requirements do not automatically mean that every old roof must be rebuilt immediately, irrespective of planned works. The scope should be assessed by a designer with reference to the relevant procedure. This allows material to be ordered according to actual need rather than a general slogan.
What did the transitional period in 2026 change?
The regulations introduced rules for the transitional application of the previous technical conditions for 18 months from 20 September 2026. Their application depends on the procedure for the project. For certain projects, a declaration by the investor on the application of the earlier provisions is envisaged. It is therefore not correct to state generally that the old requirements have simply disappeared.
In practice, before adopting the parameters, the legal basis applicable to the documentation must be checked. The draft of the new regulations should not be treated as a requirement in force. The described status was checked on 1 November 2026; for a later project, current verification is needed. For ordering insulation, what counts is a confirmed set of requirements, not the label ‘new WT’ alone.
Which U-values are the reference point?
Under the previous technical conditions, for rooms with a temperature of at least 16°C the maximum corrected U-value is 0.15 W/(m²·K) for a roof or roof slab and 0.20 W/(m²·K) for an external wall. Their application must be related to the relevant transitional provisions. At other temperatures the requirements are different.
These values do not specify the thickness of a single board. They apply to the building element, taking into account the necessary corrections. A roof with rafters, insulation and fasteners may behave differently from a homogeneous layer of material. Likewise, a sandwich panel must be assessed according to the data for the whole product and its details, not solely the core lambda given in the description.

How do you go from lambda to the required insulation?
Lambda describes a material’s ability to conduct heat. A lower value allows greater resistance at the same thickness. PIR with suitable parameters can therefore reduce thickness compared with a chosen EPS, XPS or mineral wool. However, this does not give a universal answer to how many centimetres are enough for every roof.
The calculation takes into account the layer build-up, surface resistances and any thermal bridges present. For a specific product, the appropriate thermal data and conditions of use must be applied. The selection should also satisfy fire and mechanical requirements. A thinner layer is an advantage, but it must not be chosen at the expense of another parameter needed in the building.
Where do the benefits of a good material leak away?
Gaps at the eaves, wall and window can weaken the continuity of the insulation. The rafters, steel components and fixings also matter. These locations must be resolved in the design before they are covered. High board quality alone does not eliminate a thermal bridge resulting from a poorly considered roof-to-wall junction. The detail is part of the thermal performance.
Air leakage is an additional problem. Moist air can penetrate into the layers and condense in cold spots. A moisture assessment and continuity of the airtight layers are therefore required. Good lambda must not be equated with protection against condensation. Material, build-up and installation must together form a building envelope suited to how the interior is used.
How do you prepare a specification for purchasing?
The specification should include the type of insulation, thickness, declared parameters, intended use and required facings. For sandwich panels, geometry, load-bearing capacity, coatings and the connection detail are added. It is worth recording the target performance of the building envelope and the basis on which it was adopted. This makes it easier to compare offers and assess proposed substitutes.
Any change of material should be checked before installation. A board of the same thickness but a different lambda or use class can change the design result. Acceptance should cover conformity of the delivery and continuity of execution. Thermal requirements are met by a correctly designed and constructed roof, not by the product alone with an attractive value on the label.
7 branches. Materials closer to your project.







