

Insulation and thermal insulation
Keeping the insulation continuous around a heated loft
In brief
The key decision when designing continuous loft insulation is where the heated space ends, because that boundary determines where the thermal and airtight layers must run without interruption. Readers should check whether the insulation will follow the slopes or the ceiling beneath unused space, and how it connects to walls, windows and service penetrations. Material thickness alone is not enough – thermal bridges, airtightness and moisture removal all matter. The design should clearly indicate the layers and their junctions before loft construction begins.
Where does the boundary of the heated space run?
First, it must be established which parts of the attic will be heated. Insulation may run along the roof slopes or along the ceiling beneath unused space. At partition walls forming storage areas, the layout is often more complex. It should not leave accidental gaps. It is worth drawing a continuous line enclosing the heated rooms in the building section.
This decision affects the amount of material, the connections to walls and the routing of services. Insulating all available surfaces without a plan does not always give a better result. It may create enclosed, poorly ventilated spaces. The design should clearly indicate the thermal and airtight layers and where they connect before the attic is enclosed.
Why may the spaces between the rafters alone not be enough?
Rafters interrupt the homogeneous insulation layer and affect heat flow. An additional layer beneath or above them can reduce this effect. Its choice depends on the structure and the available space. However, damp timber should not be covered without assessing its condition and the cause of the moisture. The substrate must first be prepared for closing.
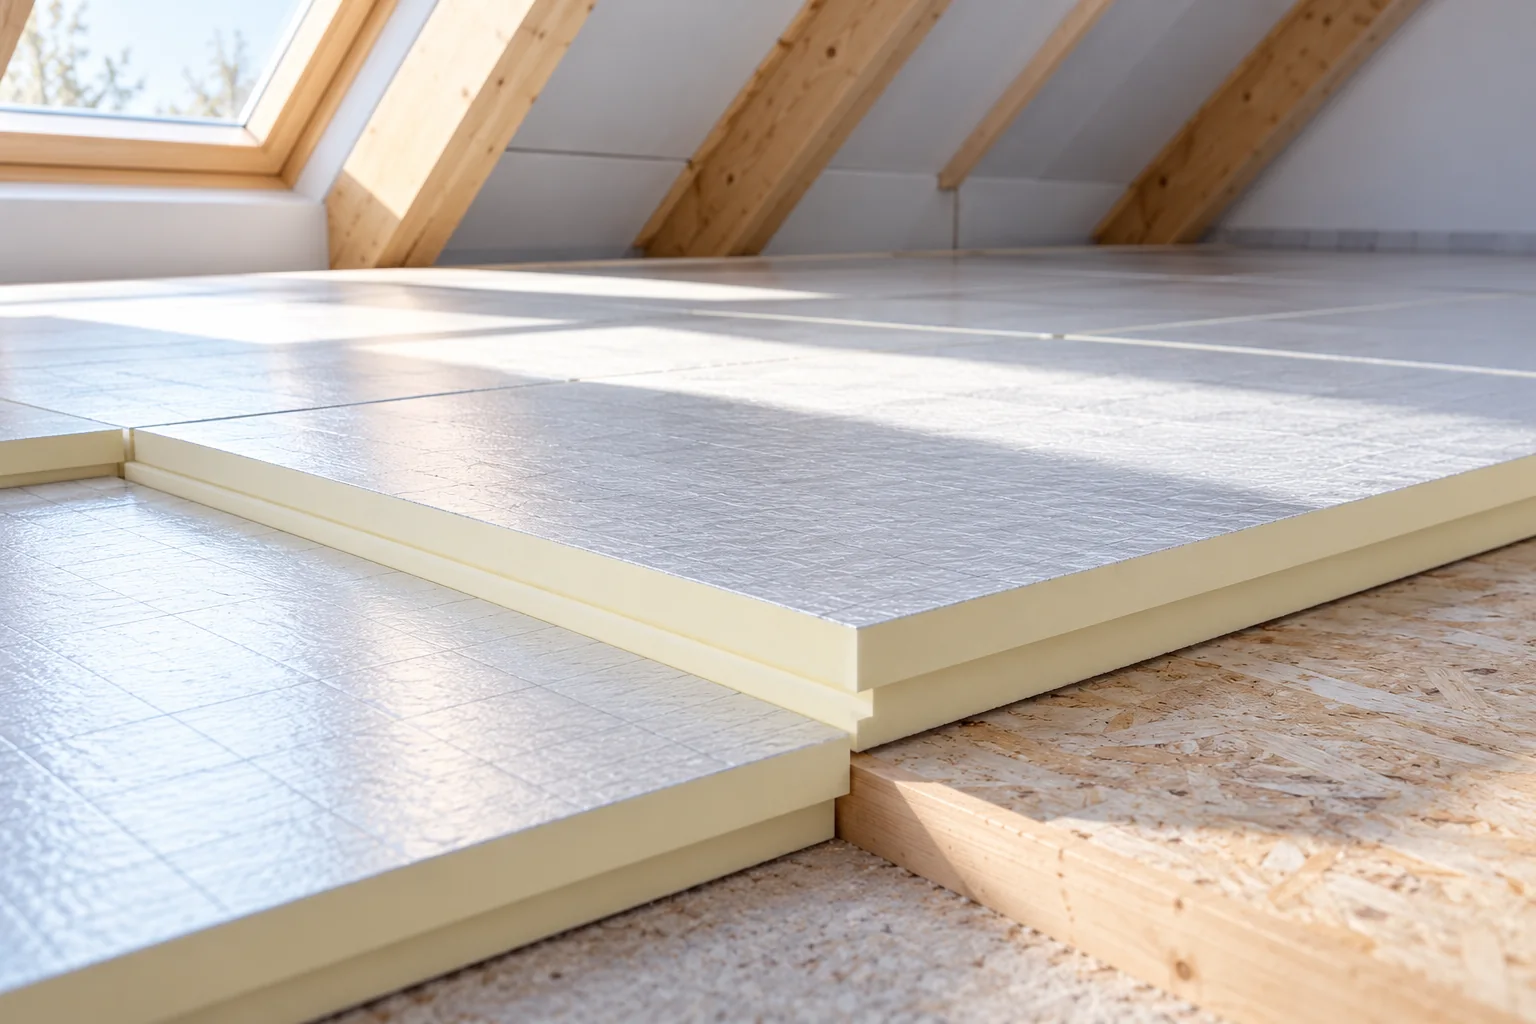
PIR boards in an above-rafter configuration can form a continuous layer over the timber. They require proper support and designed fixings that transfer the loads of the covering. They are not a self-supporting frame. For a solution from the interior, the room height and the space for services must be taken into account. Each variant should maintain correct moisture conditions.
How to connect the roof insulation to the wall?
The junction at the eaves is often difficult because structure, insulation and roof ventilation meet there. The roof insulation should connect to the wall layer without an unnecessary gap. At the same time, it must not block the space required for air flow. The detail must be drawn, not solved by pressing ever more material into the available space.
Gable walls and connections to another part of the building require similar attention. A local section of masonry passing through the insulation layer can form a thermal bridge. The way to reduce it depends on the structure. These places should be checked before the façade and soffit are installed, because later access for improvement is difficult.

What to do around windows and roof penetrations?
Around the window frame, insulation connected to the rest of the roof slope is needed. An opening that is too tight can make it difficult to install the intended layer. An airtight connection on the room side and proper drainage on the outside must also be provided. Each of these measures serves a different function. The flashing on the covering alone does not ensure the insulation performance of the entire detail.
Conduits, ducts and other penetrations should be planned before the layers are closed. Accidental drilling after the structure is completed creates hard-to-reach leaks. It is well worth anticipating suitable collars and seals. Not every gap can be correctly sealed with the same foam. The materials and the method of connection should match the temperature, movement and function of the given penetration.
How should thermal insulation be connected to airtightness?
The insulation layer limits heat conduction but does not always provide airtightness. Moist air flowing through the joint can cause losses and condensation. The design therefore specifies a separate continuous airtight layer or a system in which a defined facing performs this function. Its joints must be executed around the entire perimeter.
A thin aluminium facing on PIR does not automatically provide airtightness between the boards. The joints and connections to adjacent building elements must be executed in accordance with the solution. At the same time, the assembly must be able to manage moisture safely. Layers with high diffusion resistance should not be added arbitrarily without assessing where moisture will accumulate and how it can dry out.
How should continuity be verified before the attic is enclosed?
Filling of the joints, absence of accidental gaps and conformity of thickness are verified. Particular attention should be paid to difficult locations: the eaves, ridge, windows and services. Photographic documentation should show these details before the finish is fixed. This is a better moment for correction than later searching for the cause of a cold spot on the finished wall.
If the design provides for an airtightness test, it is worth carrying it out at a stage that allows repairs. The thermal assessment of the entire building element should account for thermal bridges, not only the lambda of the insulation. Continuous attic insulation is the result of many correct connections. A material with good parameters helps, but only a carefully executed assembly makes use of its potential.
7 branches. Materials closer to your project.







