Steel halls and structures
What purlins and side rails do in a steel-framed building
In brief
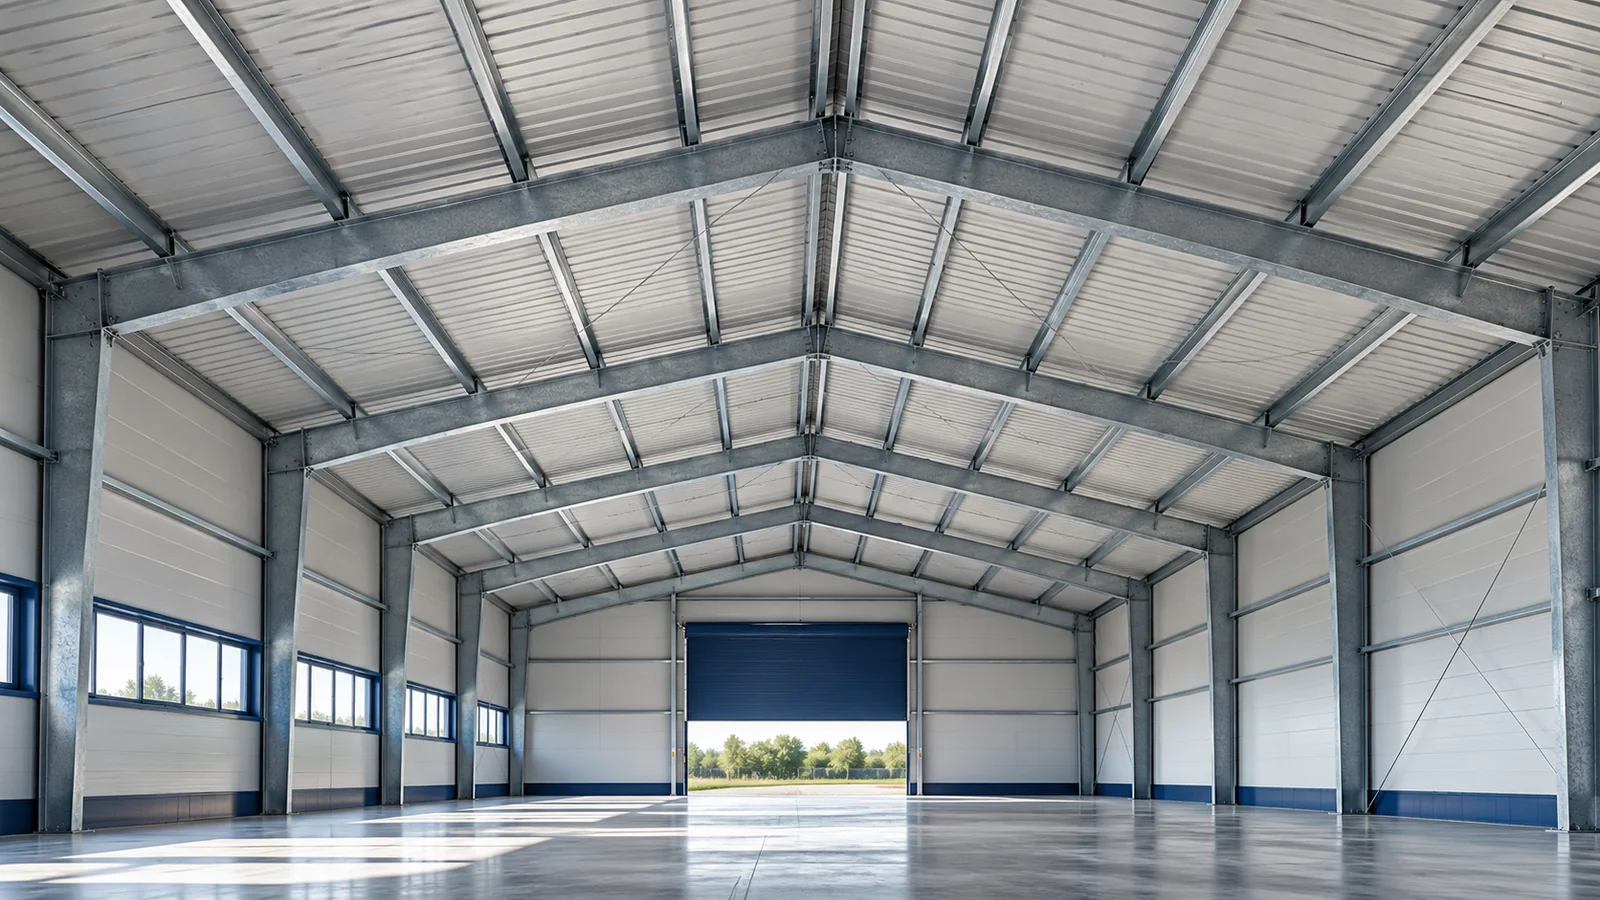
Purlins and wall rails look modest next to the large frames of a steel hall. They are usually lighter than the frames and have thin walls. Yet the roof covering and the wall cladding often rest on them. Their selection affects the load-bearing capacity of the building envelope, deflections and the stability of parts of the skeleton. The profile name or its height alone is not enough to assess suitability. Purlins run between the main roof beams and support the covering. Wall rails transfer actions from the cladding to the columns. Loads include self-weight and wind action, and on the roof also other anticipated actions. In a steel hall, the sub-structure must therefore match both the geometry and the way the building is used.
Two functions in one system
Some purlins and rails also participate in stabilising the steel structure. They may provide lateral support to the frame flanges or work together with stays. This role requires appropriate stiffness and connections. An element must not be removed merely because, after the cladding has been replaced, it appears superfluous as direct support for the panel.
How do Z and C profiles differ?
Cold-formed profiles have their shape imparted by forming the sheet. In Z-sections the flanges lie on opposite sides of the web, in C-sections on the same side. There are also stiffening bends at their edges. The geometry influences the behaviour of the profile and the way connections are made. Steel structures use these features in specific arrangements.
Z-sections can form arrangements with laps over supports. C-sections are used, among other things, as wall rails and in selected roof arrangements. This does not mean that every Z-profile is always better than a C-profile. The choice is determined by the design. In a steel-framed building, sections must not be swapped solely on the basis of similar height and availability in stock.
Span and support change the result
The same section behaves differently as a single-span element and differently in a continuous arrangement with appropriate connections. The length of the laps, the arrangement of the bolts and the support conditions matter. Therefore the load-bearing table must correspond to the scheme used. Detaching a single figure from its description can lead to an incorrect selection.
In a steel hall, deflection must also be taken into account. Excessive displacement of the support can damage the cladding even though the profile has not yet exhausted its load-bearing capacity. The connection of the purlin to the frame and the interaction with the covering belong to the same verification. A steel structure is not a collection of independent elements selected from several tables without coordination.
The cladding and its direction matter
Sandwich wall panels require supports with appropriate spacing and width. The direction of wall installation influences the required arrangement of rails. Openings may require additional framing. When changing the cladding of a steel hall, it must therefore be checked whether the existing substructure still corresponds to the conditions of the new building envelope.
The interaction of the covering with the purlin depends on the solution and the fastenings. Stiffening by any panel or sheet must not be assumed. The installation stage, when the cladding has not yet been completed, also matters. Steel halls then require safeguards arising from the works documentation. The final arrangement does not always ensure stability in the incomplete state.

Openings and additional loads
Factory holes are made for the connections envisaged. A new hole for a service can reduce load-bearing capacity or alter the behaviour of the thin wall. Do not drill into the profile without checking. Likewise, suspending a heavy cable is not immaterial simply because the load is distributed across several purlins.
In a steel structure, additional loads should have a defined mass, location and method of transfer. Photovoltaics, roof equipment and service platforms must be allowed for in the design. Modular steel structures have the same requirements. The repeatability of parts does not create an automatic reserve for any installation.
Profile protection starts at delivery
Galvanised components should be transported and stored in accordance with the supplier’s recommendations. Damage to the coating and conditions conducive to prolonged moisture retention must be avoided. In a steel hall, the subsequent environmental conditions are also important. Protection suitable for a dry warehouse need not be appropriate for every process involving moisture or aggressive substances.
When ordering, state the full profile designation, thickness, length and hole arrangement. For a steel-framed building, select components according to the approved schedule. Clarify any difference in part geometry before assembly rather than forcing it to fit. Steel structures require the support method assumed in the calculations to be maintained. Coordinate any change in panel direction with the arrangement of side rails and their fixing.
After installation work, check that the bracing at the frames has not been removed. In a steel hall, component markings help to avoid mixing up similar profiles. Do not drill random holes. Check the load table diagram. Load-bearing capacity depends on the whole solution, not only on the thickness of the steel sheet. Purlins and rails should be accessible for inspection in locations requiring supervision.
7 branches. Materials closer to your project.