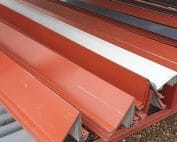
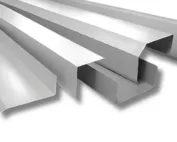
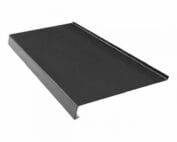
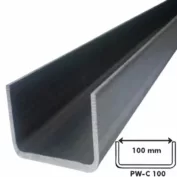
Sheet metal flashings
Measuring the eaves before ordering gutter aprons
In brief
Measuring the eaves should show not only their length but also the space between the covering and the gutter. Gutter aprons must fit this cross-section and direct water in the intended direction. When ordering, it is worth separating straight sections, corners and ends. An accurate sketch makes quoting easier and reduces the number of reworks. It is also needed when we plan to use a popular catalogue profile. Before measuring, the type of covering and the method of fixing the gutter must be established. Its position relative to the end of the roof slope is important. The gutter apron should correspond to the arrangement that will actually be installed. A measurement taken before changing the gutter may become outdated.
Gather data on the roof and drainage
If the eaves are still under construction, it is worth agreeing with the contractor when the dimensions will be approved. The elements affecting the cross-section should already be known. Production should not be based on an arbitrary distance measured between unfinished layers. This applies in particular to roofs with insulated panels.
Mark each straight section
The sketch marks the course of all eaves. Sections on both sides of the building may be of similar length but have different ends. It is worth giving them separate symbols. For a complex building form, it also helps to indicate from which side installation will begin.
Lengths must be recorded in a single unit. A distinction must be made between the measurement of the finished edge and the approximate dimension from the design. Both can be retained in the schedule, but it is worth indicating which one forms the basis for production. This makes it possible to explain differences without reconstructing the entire measurement history.
Take a cross-section at the key points
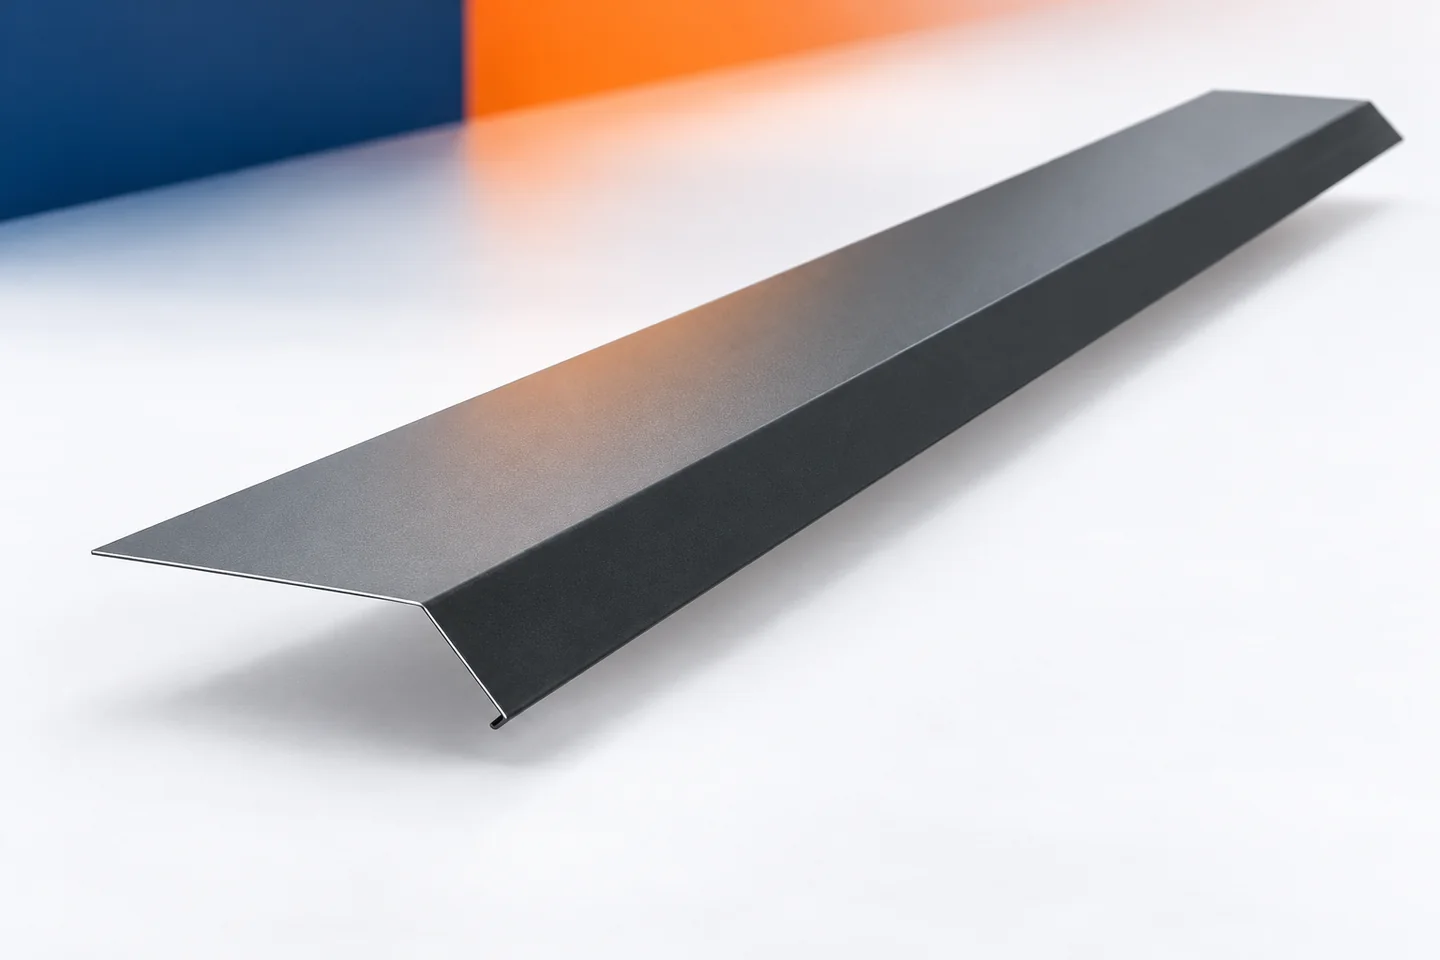
Gutter aprons have a section under the covering and a section directing water towards the gutter. The dimensions of these legs and their angle should follow from the detail. The developed width alone does not indicate how the element will sit once folded. A sketch of the finished shape is needed.
If the geometry of the eaves changes along the wall, do not measure only one end. It must be established whether the difference results from the intended solution or from uneven workmanship. The flashing should not inadvertently conceal a substrate error. The contractor responsible for the entire detail decides how to adapt it.
Distinguish between similarly named flashings
The gutter apron, the under-gutter flashing and the panel end cover do not have to be a single product. Each element should be named according to its function. It is worth marking on the cross-section where it will be installed. This way the supplier does not have to guess which part of the eaves the customer is describing.
A similar distinction applies to the profile that works with the gutter brackets. A standard cover must not be assigned the function of supporting the drainage without checking the design. Gutter aprons are primarily intended to channel water correctly. The gutter fixing structure requires a separate solution.

Plan the joint locations and corners
The order specifies the length of individual pieces and their number. The calculations must take the required overlaps into account. It should not be assumed that the entire commercial length will be visible after assembly. It is worth planning the final section and any material to be cut straight away.
Corners and connections to the verge flashings must be described separately. If a valley flashing meets the eaves, its outlet may change the local detail. Unusual flashings at this point are best ordered according to a dimensioned sketch. Such parts are easily overlooked when the list is created only from simple metres.
Decide on the material together with the other flashings
Gutter aprons are available in various types of sheet metal, depending on the selected product. Galvanised, aluzinc and coated sheets require confirmation of the specific version. It is worth adding the thickness and surface finish. A colour from a short message does not replace a full material description.
Ridge tiles and chimney flashings can be coordinated in appearance with the eaves. Starter profiles at walls must still be selected according to their function. There is no need to identify all elements with one thickness. A joint delivery should organise the order, not blur the differences between products.
Check the first piece against the finished eaves
After delivery, the cross-section must be compared with the order. If installation takes place on an already completed roof, it is worth checking the fit of the first element. The position of the end relative to the gutter and adjacent flashings is assessed. The required fixing points and overlaps must be maintained.
Any change in dimensions must be recorded before the next order. This avoids producing the wrong cross-section again. After installation, the gutter aprons should be cleaned of waste and filings. The final inspection covers the entire water path, including where the flashing meets the corner.
Questions and answers
Is the eaves length sufficient for a quote?
This can help with an initial orientation, but a cross-section, material, piece lengths and the detailing of joints and terminations are also needed for fabrication.
Is the measurement before gutter installation binding?
Only if its final position and the entire eaves arrangement are already fixed. Any change must be taken into account before the flashing is approved.
7 branches. Materials closer to your project.