Fence slats and metal fences
Made-to-measure metal fence slats. How do you correctly determine the length?
In brief
Making fence slats to measure allows the infill to be matched to the design and limits cutting on site. However, the benefit only arises when the lengths have been correctly established. The planned fence height alone is not always the slat length. Ground levels, the base, clearance and the type of finish also come into play. For horizontal installation, tolerances and accessories are also important. It is worth organising this data before ordering production, because subsequent correction is not always straightforward. For a vertical fence, choose a common reference level. It should correspond to the finished surface or another point adopted in the design. If the ground is not yet finished, allow for the planned layers. Fence slats made of sheet metal ordered according to a temporary ground level may end up too low or too high once the works are complete.
Decide what you are measuring from and to
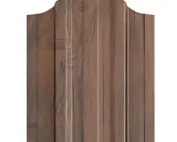
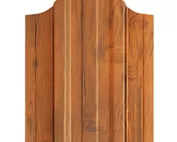
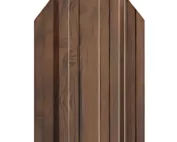
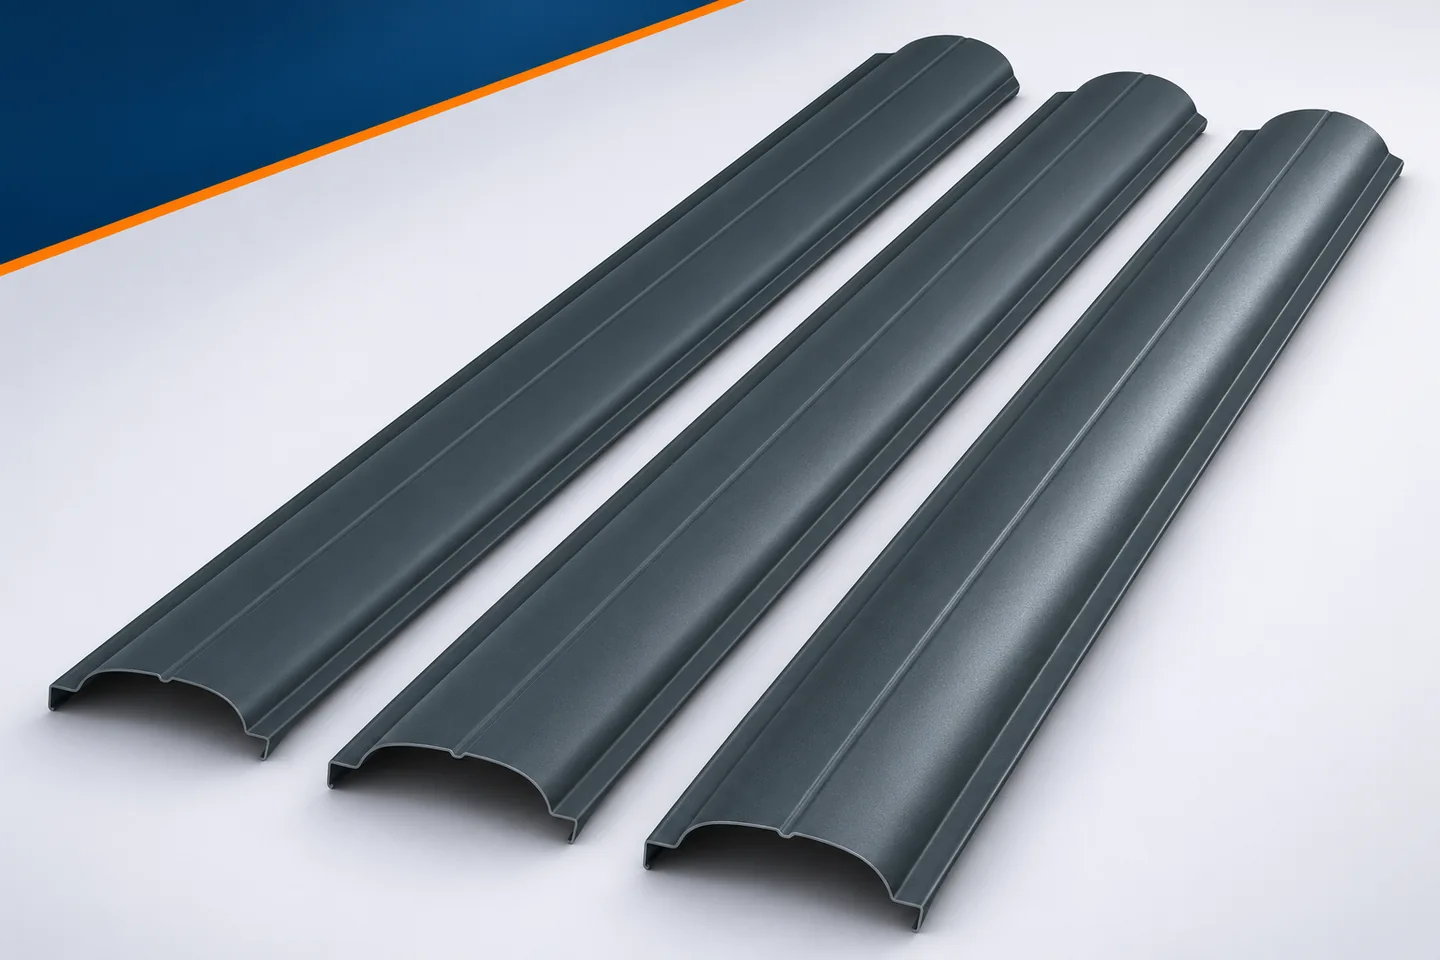
On the sketch, separate the plinth height, the bottom clearance and the slat length. Also record the intended top outline. For arched ends, confirm where the overall dimension ends. It is not worth assuming that every supplier understands the working description in the same way. A simple drawing with one unambiguous dimension is better than several colloquial terms.
Measure bays and moving elements separately
The pedestrian gate and the driveway gate may have a different frame from the fixed fence. Their infill requires its own schedule. The length must not be automatically transferred from the adjacent bay. The position of the bottom edge, the top line and the space required for leaf movement are important. Everything should correspond to the design of the given element.
For an existing fence, measure every bay, even if it looks repetitive. Level differences and post inclination may be barely visible from a distance. First, it must be assessed whether the structure requires correction. Ordering different lengths should not serve to hide a technical problem. Metal slats are to fit a sound system, not replace its repair.
For horizontal installation, allow for the mounting system
A horizontally laid slat often works between strips or other elements at the posts. Its length does not have to equal every measured gap. The space occupied by accessories and the required clearance must be taken into account. The value is determined according to the specific instruction. There is no single universal allowance suitable for all systems.
Also check the type of ends. In many solutions, a straight cut on both sides is required. The profile must be approved for horizontal installation and have proper support. It is not enough to rotate a variant previously planned for vertical use. The fastening method and the relationship of length to supports change. These issues should be resolved before accepting the schedule.

Separate production capabilities from conditions of use
Information about the maximum production length states what element can be made in the factory. It is not a declaration of unsupported span. In offers, slats several metres long can be found, but no arbitrary post spacing may be derived from this. Geometry, material and fastening still limit the manner of use.
Confirm the recommended length and the required supports for the selected cross-section. Do not transfer data from a similar model. Sheet-metal slats of similar width may have a different profile and thickness. In a high or more enclosed system, the requirements may differ. The documentation of the ordered variant is more important than a general promise to make any dimension.
Prepare a schedule that can be checked
Assign a designation and the number of pieces to each length group. Record all dimensions in a single unit. Mixing up centimetres and millimetres leads to obvious but costly errors. If there are many lengths, it is worth checking the schedule once more against the site plan. The designations should correspond to specific sections, not to a random measurement sequence.
Next to the length, state the cross-section, the ends and the coating on both sides. The same dimensions may occur in several variants. Slats intended for the front and rear of the property are easily confused if they differ only in a detail. It is also worth noting the installation direction. The fewer assumptions you leave in the schedule, the easier it will be to check the delivery and later distribute the material.
Link the order to construction readiness
The final measurement is best taken when all relevant levels and dimensions of the structure are known. It is not worth rushing production solely so that the material waits a long time in packs. Coated sheet-metal slats have storage requirements. The transport packaging does not provide protection for an unlimited time. The delivery date should match the installation capacity.
On receipt, check the designations, lengths and condition of the ends. Do not mix all the groups straight away. Well-described made-to-measure slats reduce work on site and the number of additional cuts. Their advantage stems from precise preparation. Correct measurement combines the design, the actual structure and the system requirements, so that the ordered element ends up exactly where it was intended.
7 branches. Materials closer to your project.