PIR insulation
Adding insulation with little extra height: the role of termPIR MAX 19 AL
At a glance
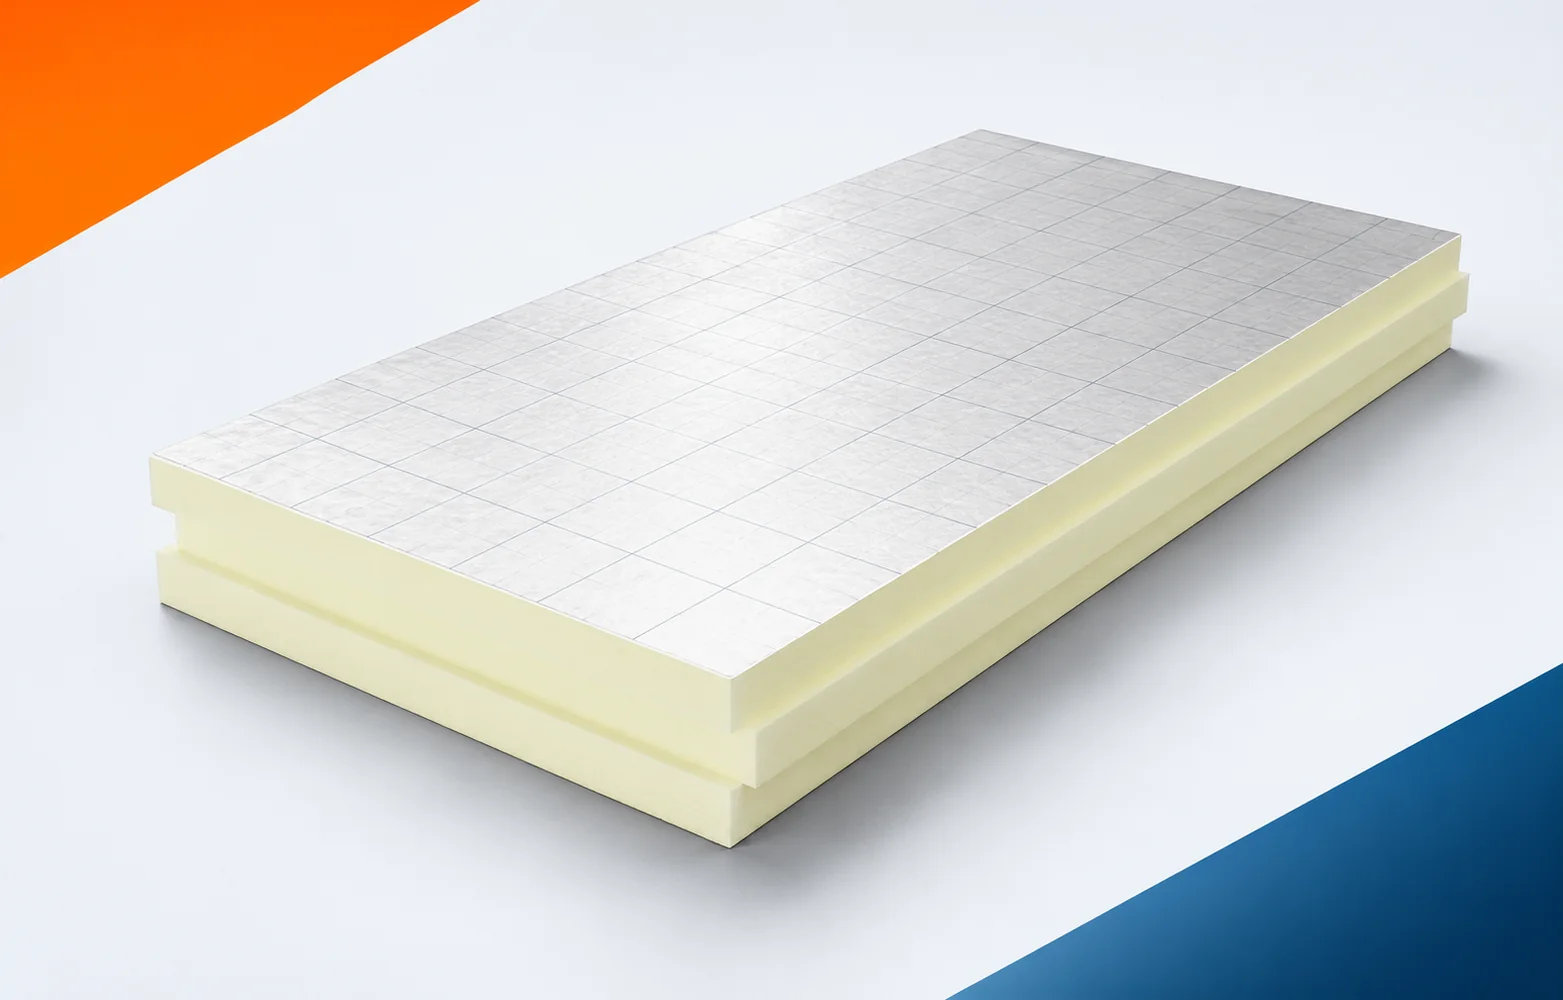
During renovation, the increase in insulation thickness is often limited by existing details. In such a place, termPIR MAX 19 AL can reduce the scale of changes. The available heights must be measured beforehand and an assessment made as to whether the old layers are suitable for leaving in place. termPIR MAX 19 AL is a board made of rigid PIR foam, protected on both sides with a gas-tight laminate of aluminium, paper and polyethylene. Its principal distinguishing feature is its level of thermal conduction. During the pre-renovation inspection, check the place where little space remains for insulation under the existing flashing. The cross-section at the existing flashing must be checked before using the advantage of the low lambda value, before determining the scope of demolition work and preparing the old building element.
Assessing the location before renovation
A new surface does not solve everything: a very low lambda does not remove restrictions relating to the substrate and adjacent layers. Demolition and repair work are intended to allow the advantage of thickness to be used where it actually simplifies the detail. Before PIR boards cover the old layers, document the available section height and the scope of work needed to increase it.
Drying conditions after renovation
Plan protection for termPIR MAX 19 AL both at the storage location and on the open building element during installation. The gas-tight laminate limits diffusion through the board, but does not automatically seal its perimeter. The continuity of the layer after renovation also depends on how the joints are made.
Before covering the existing structure, examine the point where installations emerge at the perimeter of the layer with the gas-tight facing. The perimeter of the laminate must be connected to the intended sealing of the wall or installation penetration before the new build-up conceals the places important for assessing the cause of the problem. Adding insulation alone does not close the matter when even a very good thermal parameter does not compensate for an open path of air flow. The polyurethane foam in the finished product does not replace repair; first the critical perimeter must be closed without relying solely on the metallised surface of the board. After preparing the location, check again the continuity of the sealing and the protection of the material during the interval between work stages, instead of basing acceptance on the appearance of the new surface.
In a renovation, termPIR MAX 19 AL may be considered where it is difficult to increase the existing cross-section. However, it should not be concluded that an arbitrarily thin variant can be ordered. The declared range starts at 80 mm. If the available space is smaller, the problem requires the solution to be selected again. A low lambda does not remove the dimensional limits of a specific product.
Thickness within the existing geometry
When the aim is to limit the build-up of layers, compare termPIR MAX 19 AL at the same required thermal resistance. The declared lambda of 0.019 W/(m·K) refers to thicknesses of 80–220 mm. In such a comparison, the lower thermal conductivity allows a smaller required insulation thickness to be calculated.
Given the constraints of the existing geometry, consider the layers compared at the assumed thermal resistance of 5.0 m²K/W in the calculation example. The calculated thickness of termPIR MAX 19 AL must be matched to the variant available in the actual delivery before the limited space forces a change to the designed cross-section. The parameters recorded in the old documentation may not be sufficient, because the product of R and lambda gives a theoretical thickness that does not necessarily occur in the delivery. When comparing what the new polyurethane boards will provide, the nearest suitable thickness should be selected without promising a U-value result based on the foam alone. Add the result of the layer calculation to the measurements of the existing condition, along with a re-check of the entire building envelope after product selection, and later compare them with the planned cross-section.
Cut-offs and difficult terminations
Agree the layout of the new termPIR MAX 19 AL boards with the edge variant: FIT means a straight edge, LAP an overlap, and TAG a tongue and groove. These variants differ in the joint geometry, so the choice should precede the preparation of cut pieces and orders.
On the sketch of the junction between the old and new parts, include the joint of the boards with the rebate where the substrate shows a slight unevenness. The profiled edges should be fitted without forcing the boards to lie over an uneven substrate, also at the junction of the new layer with elements left in the building. Fitting carried out only on site can be difficult, because the TAG profile itself does not level the structure or close every imprecise joint. The sequence of works must be established so that flat support is prepared before assessing the tightness of the laid thermal insulation. When accepting the section where the new polyurethane insulation ends, assess the condition of the edge, the support under the joint and the actual width of any gap.
Condition of the structure and requirements for the building envelope
For termPIR MAX 19 AL, record the parameters from its own declaration: CS(10/Y)100 and fire reaction E. A similar laminate on another board does not justify assigning its data to this product. The distinction is also needed when only a section of the thermal insulation is being changed in a renovation.
In the building being renovated, check again the CS(10/Y)100 declaration belonging to termPIR MAX 19 AL, and not to a similar board. The CS100 declaration must be checked independently of the benefit resulting from the lambda of 0.019, also when some elements remain from the previous system. A change of layers may reveal other limitations, and better thermal insulation does not automatically mean greater load resistance. Before leaving an old element in the system, it is worth checking the service requirements independently of the expected reduction in thickness. In the inspection report and in the repair design, keep the CS and class E compliance with the documentation of exactly this ordered product.
How to accept renovated joints
Before you compare prices for termPIR MAX 19 AL, establish the variants that give an equivalent thermal effect. Then match the cutting plan to the available formats 600 × 1200 and 1200 × 2400 mm. For the milled edge, calculate the coverage after taking the profile into account, and not from the external sheet dimension alone.
In the renovation estimate for “polyurethane insulation”, analyse the cost difference between thinner insulation and rebuilding the elements surrounding it. The two cost variants should provide the same thermal effect and the same service function, and the final scope must be confirmed after identifying the necessary repairs. The existing condition affects the scope of the contract, because a more expensive square metre of board can only be justified by a specific benefit in the whole task. After uncovering the layers, the material price can be reliably separated from the cost of changes to geometry, fixing and finishing. Before you finally order the material, confirm two complete calculations together with the cutting plan and the consequences of the adopted layer height with the contractor responsible for preparing the old part.
7 branches. Materials closer to your project.