PIR insulation
Floor renovation with Utherm Floor LE: planning threshold levels
At a glance
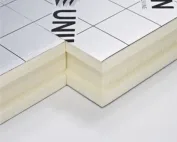
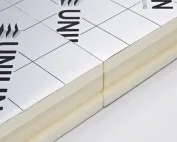
After removing the old floor, the space available for Utherm Floor LE must be measured again. Part of the height may be taken up by the necessary levelling of the substrate. Checking the levels at doors and stairs helps to exploit the advantage of thin insulation in the real cross-section of the renovated floor. Utherm Floor LE is a PIR board intended for floors. It has a gas-tight laminate on both sides with a printed grid. The terms “polyurethane boards” and “polyurethane foam” are broader than the precise PIR product designation. The pre-renovation inspection should include the limited floor level at doors in a solution with Utherm Floor LE. During the survey of the existing build-up, the height of Floor LE, the screed, the services and the finished covering must be added together.
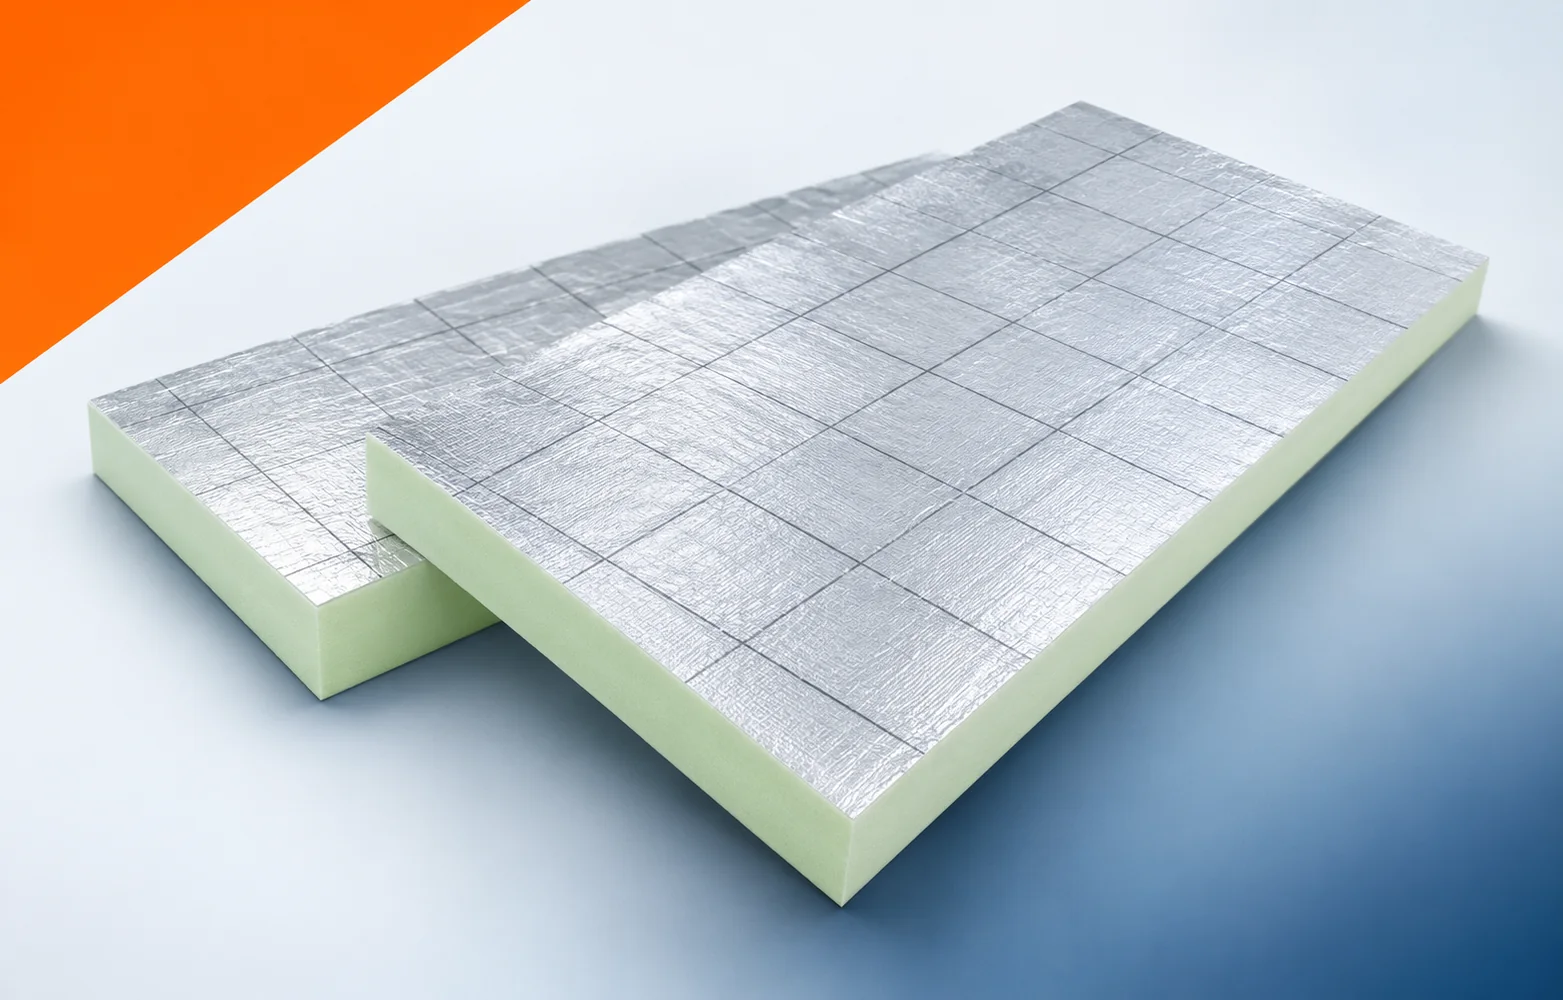
PIR Floor LE boards and the finished floor level
New PIR boards do not remove all the constraints, because the dimensions of the board itself do not show the finished floor level. A survey of the existing condition should allow the required thermal insulation to fit without inadvertently reducing the layers above it. Before ordering, check the cross-section from the substrate to the level of the threshold and the adjacent floor, and compare the plan with the actual dimensions.
The correct thickness and reading the thermal resistance
For Utherm Floor LE, the datasheet states a thermal resistance R_D of 2.70 m²K/W at a thickness of 60 mm. The lambda value of the product is 0.022 W/(m·K). These data allow the effect of the layer accommodated between the old substrate and the target floor to be compared. The low conductivity is helpful in limiting the height, but it does not remove the need to measure the entire cross-section.
After taking the measurements, it is worth assigning the thermal result to the correct Floor LE thickness. Previous assumptions may no longer suffice, since a floor on the ground requires the geometry and the conditions of contact with the substrate to be taken into account. The modernisation should allow the effect of the board to be assessed without calling its resistance the coefficient of the entire floor. In the renovation documentation, keep the catalogue data for the selected thickness and a separate calculation of the relevant cross-section, instead of relying on the name of the previous material alone.
Polyurethane insulation on a prepared substrate
Inspect the conduits left under Floor LE and the unevenness after removal before starting installation. Pronounced bumps or hollows are not levelled by the PIR board alone. The support should be uniform also at the junction between the renovated and the retained section, which is why preparation of the substrate precedes the assessment of the installed insulation.
When planning the boundary of the renovation, the surface under the 1200 × 600 mm Floor LE boards must be levelled. Fitting at the final stage can be difficult, since a protruding pipe or a depression may leave a board supported at only a few points. Demolition and installation must be planned so as to achieve even contact without accidentally wedging the insulation with offcuts. Before the new polyurethane insulation is covered, inspect and accept the condition of the substrate, the levels and the way the services are routed beneath the thermal layer.
Heating, screed and expansion joints
Before Floor LE is covered, coordinate the heating with the screed. The insulation restricts the flow of energy towards the substrate, but its properties do not determine the pipe spacing or the flow temperature. The system design and the balancing of the circuits remain separate tasks that must be agreed with the height of the renovated floor.
Before the old section is covered, the separating layer, the pipe fixing and the movement joints above Floor LE must be agreed. The suitability of the solution is also determined by the fact that PIR restricts the flow towards the substrate but does not select the output or the heating control. After preparing the substrate, the required thermal cross-section must be maintained without disregarding the requirements of the heating section. The inspection should cover the pipe design, the thickness of the screed and the type of finish on the room side, and not only the aesthetic appearance of the new field.
Equipment loads and footstep sounds
Treat a heavy wardrobe and the sounds of footsteps as different usage issues. The rigidity of Floor LE is not automatically proof of impact sound attenuation. If the renovation is to meet acoustic requirements, a suitable floor build-up is needed; the choice of thermal insulation alone does not confirm that this effect has been achieved.
In the new cross-section of the renovated partition, the assessment of heavy equipment must be separated from the acoustic function required of the floor. Previous use does not settle the matter, because rigid thermal insulation does not automatically replace impact-damping material. Proper identification will allow the entire floor to be matched to the actual equipment and pattern of use. In the modernisation design, describe the layer arrangement that distributes the load and the edge detail at the walls together with the scope of the retained layers.
Insulation with polyurethane: the cost of a complete floor
In the cost estimate, include adapting the thresholds to the planned change in the thickness of Floor LE. First, draw the full path from the substrate to the surface: thermal insulation, heating, screed, adhesive and covering. Such a cross-section will show the consequences of choosing a variant before purchasing the boards forces the adjacent levels to be raised at random.
Once the condition of the substrate has been established, it is worth comparing the cost of the entire floor with Floor LE, including preparation and finishing. The price of the new board alone can be misleading, since a lower board price may mean lower resistance or omitted substrate work. Once the scope has been identified, the benefit of the saved height can be assessed against the price of the entire scope. Before the final order, confirm the schedule of levels, the required levelling and all materials above the insulation with the person preparing the old substrate.
A case worth considering
After removing the old floor covering, it may turn out that part of the available height will be taken up by levelling the substrate. Floor LE should only be selected after such an assessment. The board should not bridge random voids. The thresholds and the first stair tread must also be checked. Thinner material is useful when the new cross-section retains all functions without changing the comfort of passage.
7 branches. Materials closer to your project.