PIR insulation
Floor renovation: when Kingspan Therma TF70 can help
At a glance
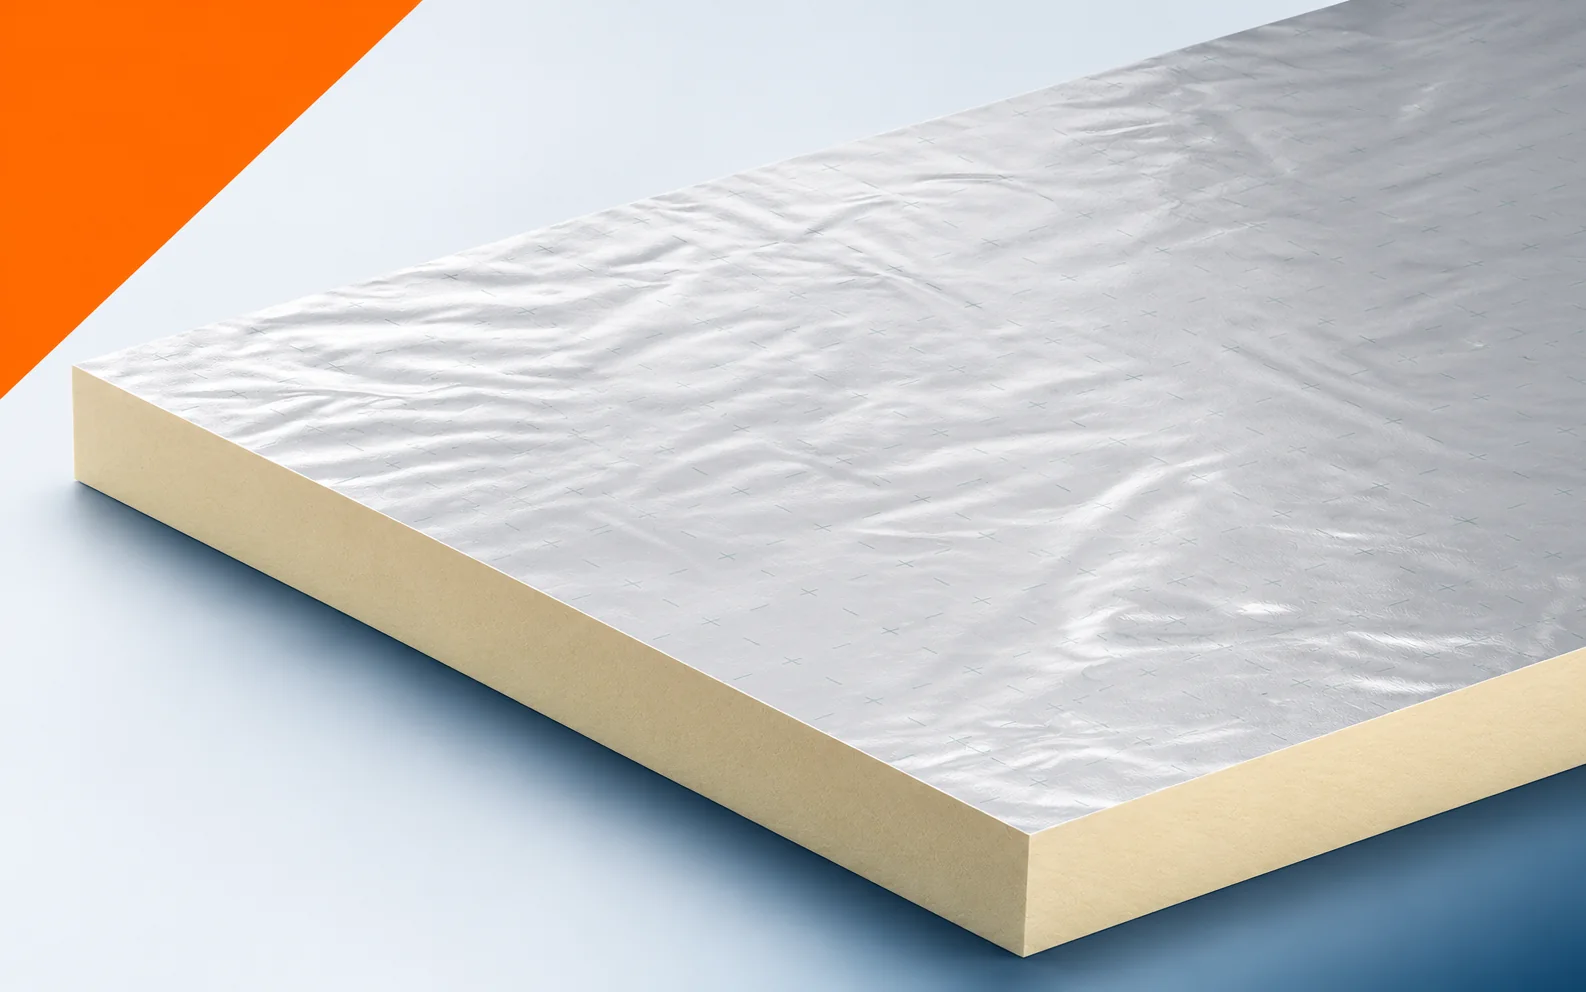
In a renovated floor, Therma TF70 must reconcile thermal requirements with the existing levels at doors and stairs. Equally important is the support of the boards over old chases. An inspection before laying the insulation can therefore change both the cross-section and the scope of substrate preparation. Kingspan Therma TF70 is a PIR board for insulating heated and unheated floors. It has a multilayer facing containing aluminium on both sides. The floor level must be agreed with the space for TF70, the screed and the final finish before determining the scope of demolition and preparing the old building element.
Survey before selection
A new surface does not solve everything: reducing just one layer without analysing the cross-section can compromise the requirements of the entire floor. Demolition and repair work must allow the required thermal resistance to be achieved without inadvertently changing the level of finished transitions. Before PIR boards cover the old layers, document the height of the available cross-section, the planned finish and the levels at doors and stairs.
Removing the cause of the defect
For old walls and pipe penetrations, determine how the floor protections are to be joined after adding Therma TF70. The board facing does not perform these details in place of the other materials. The protective and separating layers must remain consistent with the adopted cross-section, and their run must be checked before the structure is covered.
At the floor perimeter, the designed protective and separating layers must be preserved before the new build-up conceals the places that are important for assessing the cause of the problem. Adding insulation alone does not settle the matter when the laminate on the board does not by itself form a sealed solution for all the gaps in the layer. The polyurethane foam in the finished product does not replace a repair; the floor assembly must first be protected without attributing to the TF70 surface the function of the entire waterproofing. After preparing the area, check again the run of the protective layers, the way they are joined at the perimeter and the protection of the service penetrations, instead of basing acceptance on the appearance of the new surface.
In a renovated floor with TF70, the levels at existing doors and stairs are particularly important. The new assembly should be checked before the laying of the boards begins. An inspection must also be carried out at the locations of old service chases. An uneven substrate must not simply be covered with rigid insulation. The solution must meet the requirements of the entire floor under the subsequent load.
New layer and old cross-section
A floor height comparison may include TF70 with a thickness of 80 mm and RD 3.60 m²K/W or 100 mm and RD 4.50 m²K/W. For this product, the declared lambda is 0.022 W/(m·K). In an old building, these figures must be set against the space available beneath the floor, particularly at door thresholds.
The thermal resistance of the TF70 board alone does not replace a calculation of heat flow through the entire floor on the ground – especially when limited space forces a change to the designed cross-section. Old documentation may not be sufficient, because heat losses to the ground do not result solely from the inverse of the insulation’s thermal resistance. When comparing variants with new polyurethane boards, the correct thermal calculation method and the actual geometry of the building element must therefore be retained. For the survey of the existing condition, add the thickness of the TF70, its catalogue thermal resistance and the way the floor connects to the perimeter of the heated building, then compare this data with the planned cross-section.
Connection to the existing structure
Therma TF70 has a standard format of 1200 × 600 mm and square edges. The layout of the boards must ensure support also where services run and at the floor perimeter. On the sketch of the junction between the old and new sections, indicate the support of the TF70 board over services and over unevenness in the existing substrate.
TF70 boards are laid on a prepared substrate with resolved chases also at the junction of the new layer with elements left in the building. Fitting on site can be difficult, because the rigidity of the board does not allow any arbitrary void to be left beneath the zone of later pressure. The sequence of works must be established so that the layer is evenly supported and cuts at the perimeter of rooms are planned. When accepting the section where the new polyurethane insulation ends, assess the condition of the substrate, the treatment of the chases and the position of the joints relative to service obstructions.
Properties of the boards and stages of the renovation
Heavy equipment above the TF70 loads the floor system, in which the pressure is distributed by the screed and other envisaged layers. The board’s declaration states at least 120 kPa at 10% deformation and reaction to fire E. The assessment of the location for placing a piece of furniture or equipment during renovation must therefore cover the entire cross-section, not only the PIR parameters.
The screed and the other layers above TF70 must distribute the anticipated service load even when some elements remain from the previous build-up. Changing the layers can reveal other limitations, and the CS120 result comes from a deformation that is not automatically permissible in the finished floor. Before leaving an old element in the build-up, it is worth determining the service load and the layer needed to spread the forces over a larger area. In the inspection report and the repair design, retain the anticipated equipment, the dimensions of the supports and the requirements for the durability of the floor finish.
Cost of recreating details
With Therma TF70, the finished floor level and the insulation thickness must be established. The quotation should cover substrate preparation, cut-to-size pieces, protection and edge connections. In a renovation, the scope of “polyurethane insulation” extends from preparing the substrate for TF70 to handing over the insulation for the subsequent layers.
The measurement of TF70 includes cut-to-size pieces, protection of the material and substrate preparation, and the final scope results from identifying the necessary repairs. The existing condition affects the contract, because omitted preparatory work can change the final price at a similar rate per board. Once the layers have been exposed, quotations can be compared for an equally prepared floor at the required height. Before ordering, confirm with the contractor the number of full boards, the scope of substrate levelling and the responsibility for protecting the old section during further work.
7 branches. Materials closer to your project.