PIR insulation
Renovating a roof slope with swissporPIR Alu: eaves, ridge and flashings
At a glance
Renovating a roof slope with swissporPIR Alu first requires establishing how the new above-rafter layer will affect the existing pitched roof. A PIR board with gas-tight laminate on both sides can serve as thermal insulation above the rafters, but before purchase the layer build-up must be identified, heights measured and the proximity of the chimney checked. Exploratory openings allow an assessment of what remains from the interior and which fixing and roof-protecting elements are located above the board. The scope of the renovation therefore covers the cross-section of the roof slope, not merely the choice of insulation thickness.
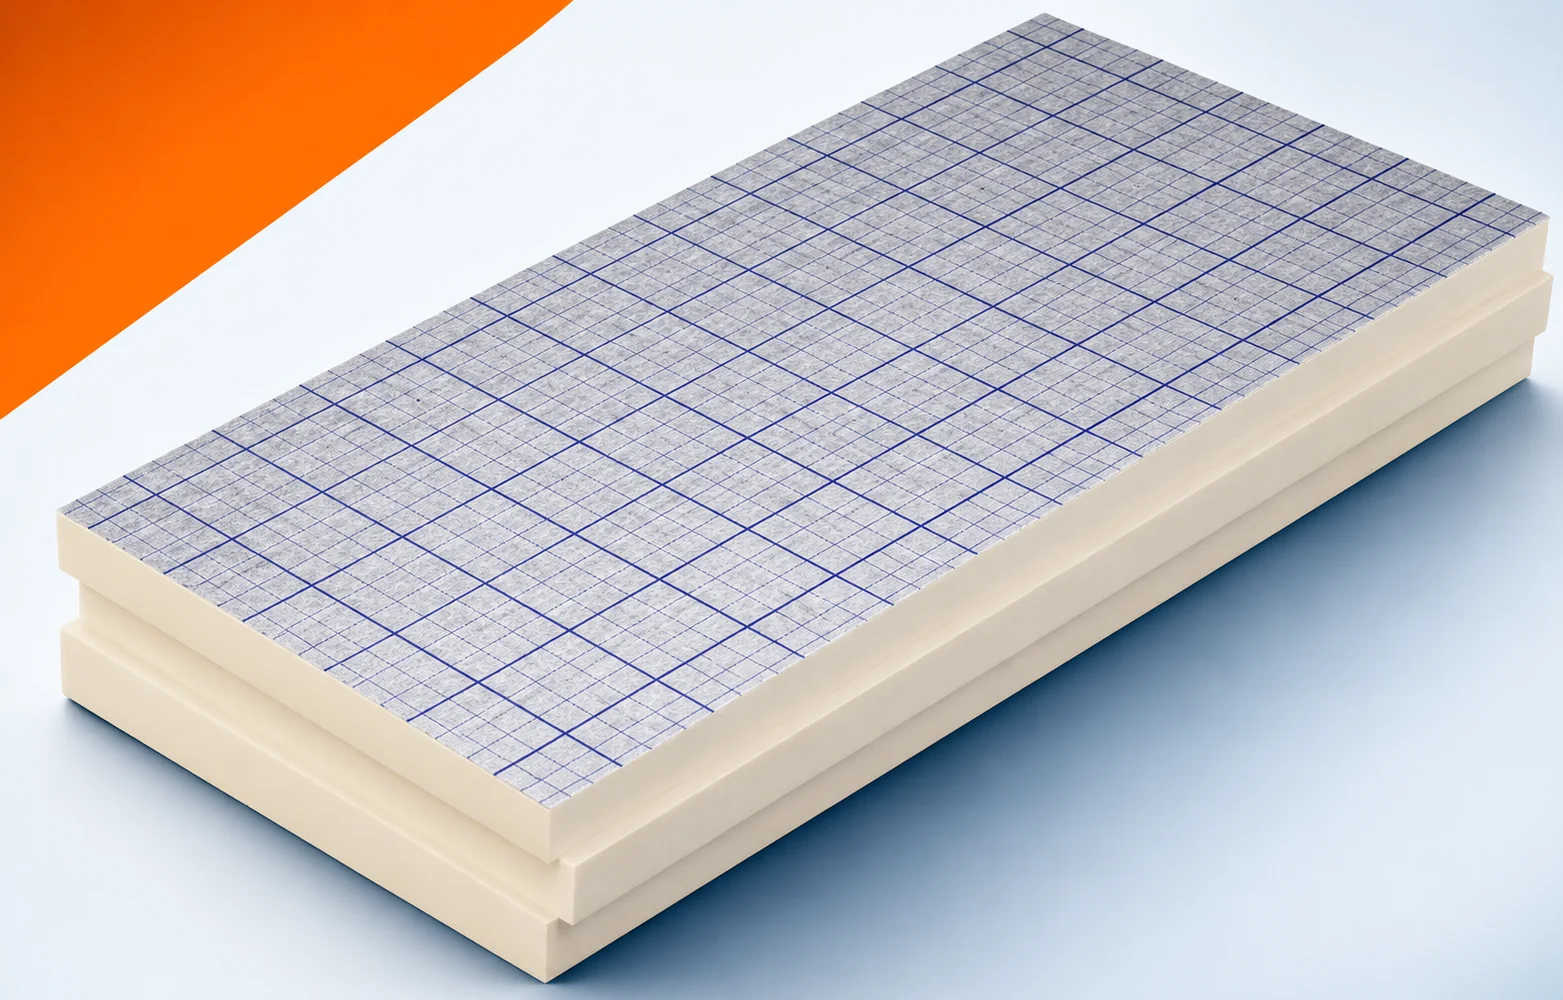
PIR boards in the complete pitched roof assembly
A board with a gas-tight laminate is not a standalone, finished roof, which is why the new thermal insulation does not remove the constraints arising from the outer layers. An assessment of the existing condition must identify how to maintain continuity of the thermal insulation above the structure and must not overlook the function of the covering and the fixings. Before ordering, compare the roof slope cross-section, the support solution and the selected board edge with the actual dimensions.
Connecting the roof slope insulation to the wall
The declared lambda of 0.022 W/(m·K) allows the thickness of the continuous insulation above the structure to be reduced, and laying it over the rafters reduces gaps in the thermal layer across the width of the timber. When selecting the thickness for the old building envelope, check how far the swissporPIR Alu layer with this lambda extends at the eaves.
After the measurements, it is worth linking the above-rafter swissporPIR Alu with the insulation of the external wall, since covering the timber in the middle of the roof slope does not eliminate the uninsulated strip around the perimeter. The modernisation should reduce heat flow through the entire wall-to-roof junction. In the renovation documentation, keep the detail of the ring beam, the wall plate and the transition of the layer onto the façade, instead of relying on the name of the former material.
Polyurethane insulation and fixing of the counter-battens
The roof structure exposed during the renovation allows the plane on which the swissporPIR Alu is to rest to be assessed. The condition of the timber and the evenness of the rafters or boarding must be checked, including at the boundary of the retained section. If the structure is damaged or sagging, covering it with a PIR board is not a repair.
Set the boundary of the renovation where swissporPIR Alu can be supported and the counter-battens anchored; adjustment at the final stage will not conceal a damaged or sagging structure. Plan demolition and installation so that laying begins at a correct eaves and the fixing plan is maintained. Before the new polyurethane insulation is covered, accept the measurements of the plane, the condition of the timber and the schedule of screw lengths and layout.
Two different routes to protection against moisture
In the cross-section above swissporPIR Alu, indicate the path of water runoff along the underlay to the eaves. The seals require its laps and the points where fixings pass through. Before covering the renovated section, this outer protective layer must be inspected together with the intended sealing from the interior.
Rainwater drainage and limiting the flow of moist air are two separate functions of the roof that must be distinguished before you cover the old section. The high resistance of the laminate will not repair discontinuities at the junction with the wall or around openings. After preparing the substrate, check both systems in the installation sequence: the run of the laps, the fixing penetrations and the connections at the roof window, not just the appearance of the new field.
Summer comfort and the detail at the chimney
Thermal insulation limits heat flow in summer too, but it does not determine a single temperature in the attic. Comfort is determined by the window area, shading, air exchange and internal gains. During the renovation with swissporPIR Alu, reassess these conditions and the requirements concerning the vicinity of the chimney.
In the cross-section of the renovated building envelope, separate two issues: heat gains in the attic and protection at the chimney. Class E does not mean non-combustibility, and insulation does not stop energy passing through the glazing, so the existing pattern of use does not determine the choice of details. Describe in the modernisation design the vicinity of the chimney, the assumptions for shading and air exchange, and the scope of retained layers.
Insulation with polyurethane: work beyond the roof slope area
The quotation must cover the change in roof slope height at the eaves, ridge and flashings, as well as the gutters, valleys and window installation. When setting the budget, check how swissporPIR Alu will affect the covering level at the gutter and the existing window.
After surveying the substrate, price the ancillary works for raising the layers above swissporPIR Alu. The price of the board alone can be misleading, because maintaining the room height does not mean there are no changes at the outer roof edge. Before ordering, confirm with the person preparing the old substrate the measurements of the eaves, ridge, valleys and terminations at the roof carpentry, and include flashings and accessories for tight connections.
A case worth considering
When renovating a roof slope with swissporPIR Alu, it is crucial to identify the condition of the existing layers and the roof geometry, especially at critical points such as the chimney penetration. Installing the boards alone is not enough – it is necessary to determine whether raising the slope requires new sheet metal flashings and whether the required distances and chimney protection are maintained. Exploratory openings before ordering material allow the scope of works to be priced precisely. The renovation should resolve the existing structural details, not merely improve the insulation in the field of the roof slope.
7 branches. Materials closer to your project.