SIP panels and insulation
SIP panels and fire safety: checking the complete assembly
At a glance
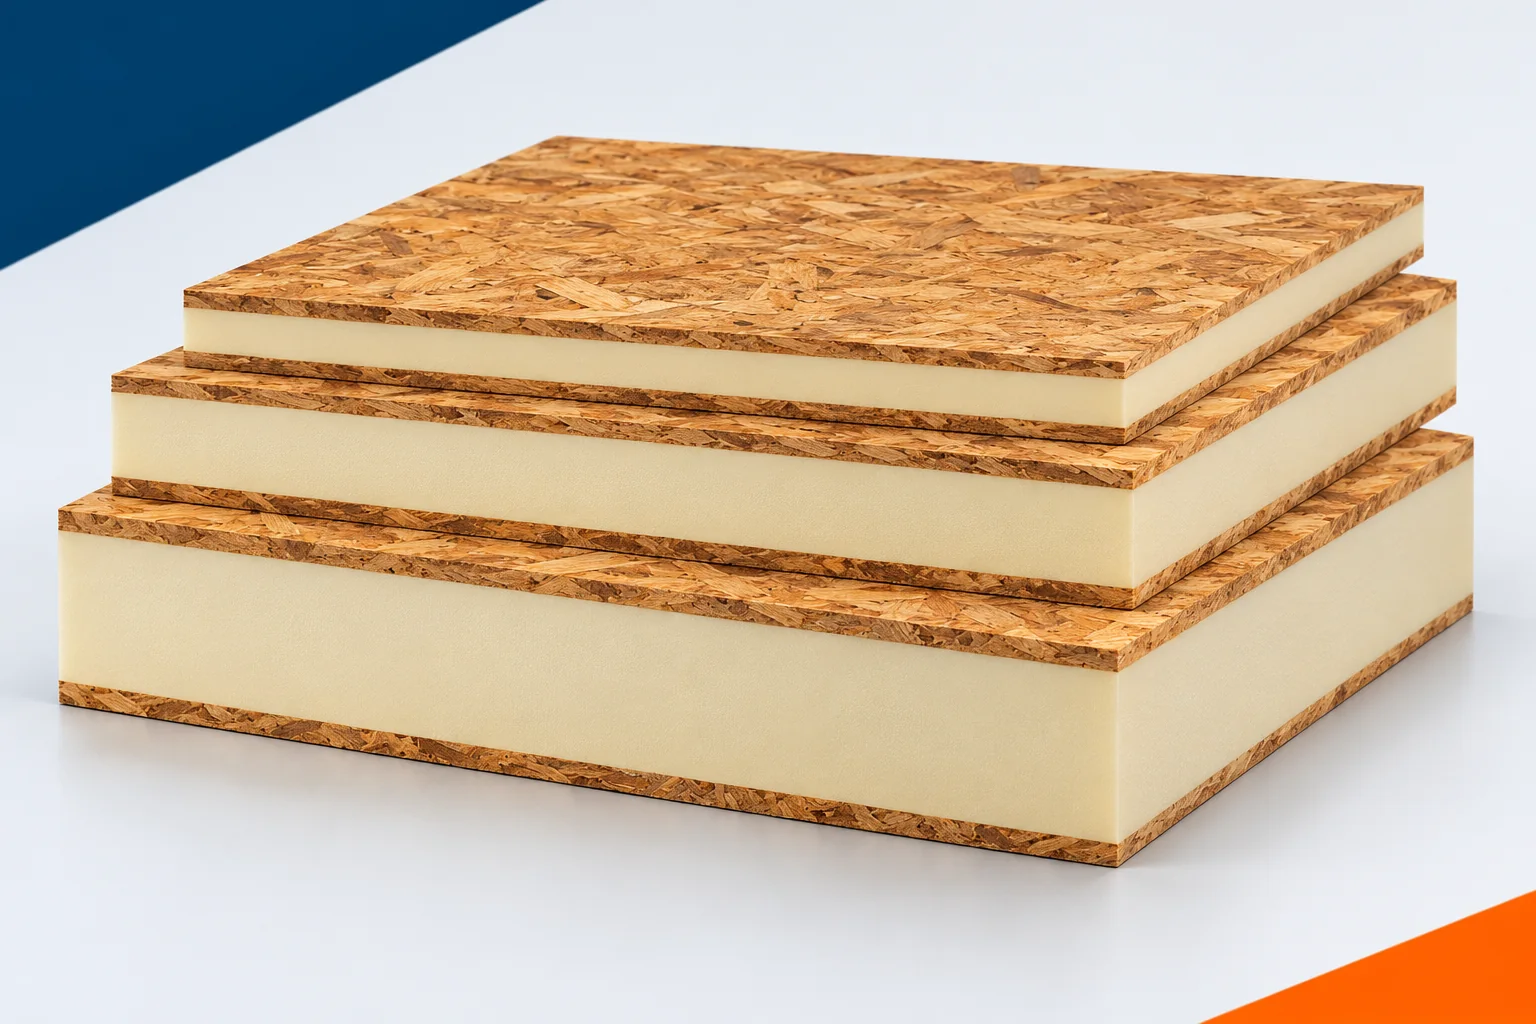
When choosing SIP panels, it is worth separating the characteristics of the material from the properties of the finished wall. SIP stands for structural insulated panel. In panels with a polyurethane core, PUR or PIR is used together with selected facings. Fire safety does not follow from the core abbreviation alone. Documents are needed that relate to the actual product and to the building envelope assembly envisaged in the design. Reaction to fire describes the behaviour of the product under specified conditions of fire exposure. Fire resistance concerns the behaviour of a building element over a defined test period. The wall, floor and roof may have different requirements in this respect.
Two types of assessment answer different questions
These two assessments should not be compared as though they were a single scale of quality.
A material class does not automatically translate into a number of minutes for a wall. Likewise, the result for a finished, clad assembly does not mean that all its components are non-combustible. This is particularly important for SIP panels with OSB and foam. A reliable offer states what the given class refers to and in which configuration it was determined.
What the letters in the classification of a building component mean
The letter R refers to loadbearing capacity, E to integrity and I to insulation. The scope of the designation depends on the function of the assessed element. A loadbearing assembly may require assessment of different characteristics than a wall that merely separates rooms. The number in the designation refers to the time under test conditions.
The result should not be interpreted as a promise of identical behaviour in any real fire. The test conditions and the scope of application of the classification are significant. The height of the element, the load, the direction of fire exposure and the construction details must be checked. The document should cover the solution adopted for the specific project.
PIR and PUR are not one and the same formulation
PIR is a material from the family of rigid polyurethane insulations, with a modified chemical structure. Its behaviour at high temperature may differ from that of PUR. This does not provide a basis for describing all PIR panels as non-combustible. The properties of the product also depend on the facings, additives and the method of manufacture.
Similarly, one class cannot be assigned to all EPS panels. Comparing cores requires the relevant documents for the individual products. The thermal advantage of polyurethane at a given lambda value remains a separate characteristic. Good thermal insulation can reduce the thickness of the building element, but it does not replace the assessment of its behaviour in fire.
The protective facing has a defined configuration
The finish on the room side can perform an important function in protecting the panel. The type and number of boards, the supporting substructure, the fixings and the execution of the joints all matter. Changing one of these elements may go beyond the documentation. Constructions that look similar externally do not necessarily have the same verified properties.
The way the edges are finished at the ceiling, corners and openings must also be resolved. The protective board should remain continuous in accordance with the adopted solution. A lowered ceiling or the creation of an installation recess can change the arrangement. It is therefore worth agreeing the interior design with the requirements of the building element before starting the finishing work.
Service penetrations are part of the assessment
Pipes, ducts and cables interrupt the wall layers. Appropriate sealing systems are needed in places where fire resistance must be maintained. They must be matched to the type of partition, the installation and the size of the opening. Not every solution approved for a solid wall can be transferred to lightweight construction.
It is also important to maintain the position and spacing of the penetrations specified in the documentation. An additional opening made after acceptance can change the performance conditions of the partition. It is worth keeping the drawings and markings of the protective measures used. This makes later service work easier without accidentally impairing their function.
The façade and concealed spaces require coordination
Fire safety also covers the external finish and the floor-to-floor connections. In the case of a ventilated façade, the required solutions in the cavity must be taken into account. The supporting frame, membrane and cladding form a system with specific properties. Each of these elements should correspond to the design, and not merely to the desired appearance of the façade.
Installation spaces, the attic and the wall-to-roof junction require similar attention. Closing them after the works are completed makes inspection difficult. It is worth planning acceptance before they are covered. Any deviations found should be clarified at a stage when the work can still be corrected without dismantling finished rooms.
What information to expect when ordering
The enquiry must state the building’s function and the task of the panels. A description of the entire building element is needed, and where a required classification applies, also the document defining its scope. It is worth checking that the thickness, facings and method of fixing match the offer. A document for a different product variant does not automatically confirm the set ordered.
SIP panels with a polyurethane core can be selected for projects that take fire requirements into account. The condition is a suitable system and compliant execution. The advantages of prefabrication and thermal insulation then remain part of a complete solution. Safety is determined by the documented assembly used in the building, from the panel to the last service penetration.
It is worth checking whether the offer description also covers the execution of the required facings and protection of the joints. If these are the task of another team, it must be given the complete assembly together with the installation rules. Ordering the panel alone does not mean purchasing all the layers needed to achieve the stated classification of the separating element. A clear division of work makes it easier to bring the project to compliant execution.
7 branches. Materials closer to your project.