

Roof construction and types
How is a four-sided hipped roof constructed?
In brief
You can recognise a hip roof by its four slopes and the absence of gable walls, but its construction and costs are determined above all by the building’s plan. Before choosing the covering, check whether the slopes form two trapezoids and two triangles, or whether they meet at a single point on a square plan. Send the plan and sections to the contractor rather than relying on the colloquial name. Compare the sheet cutting layout, the length of the hips and the number of flashings, because the roof area alone is not enough for a reliable estimate.
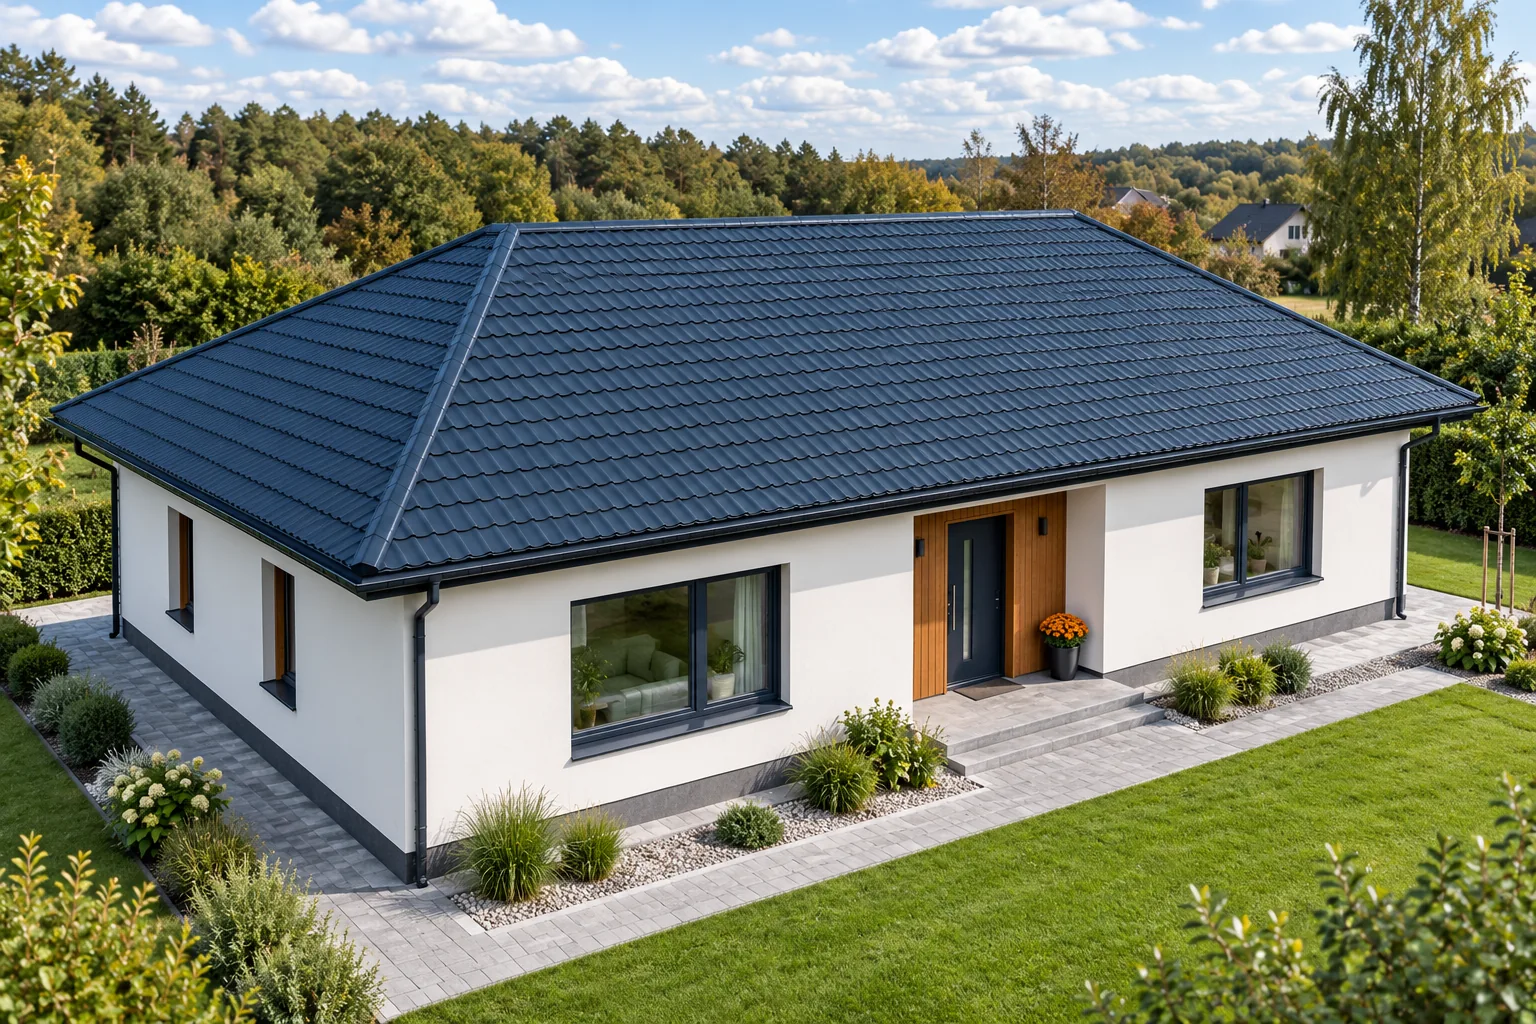
How do you recognise a hipped roof?
In a typical rectangular house, the two larger roof slopes meet at the ridge. On the shorter sides there are triangular slopes. Their junctions with the rest of the roof form convex corners. This is a different detail from the roof valley, where two slopes direct water into a common depression. A simple hipped roof without extensions does not need roof valleys.
With a square plan, all slopes may converge at a single point. Such a layout is usually referred to as a pyramid roof. The difference affects the structure and the way the covering is finished. Therefore, when ordering material, it is better to send the plan and cross-sections rather than rely on the colloquial name of the roof. A photo of a similar house does not replace the dimensions of your own slope.
What carries the loads from the slopes?
Hip rafters collect loads from the shorter rafters reaching the hip. The remaining elements depend on the span and the arrangement of supports. Purlins, posts, collar ties or other solutions may appear in the design. There is no single rafter cross-section suitable for every hipped roof. The conditions for transferring forces to the walls and ceiling also vary.
Lightweight tile-effect metal roofing reduces the weight of the covering itself. However, it does not eliminate loads from snow, wind, service crews or additional equipment. When replacing old tiles with sheet metal, the condition of the timber and connections must still be assessed. Exposed roof structure provides an opportunity to detect dampness and damage that was not visible from inside the rooms.
Are modules or long sheets better?
On triangular slopes, the width of the covering gradually decreases towards the top. Long sheets must therefore be cut diagonally. Some of the offcuts cannot be used elsewhere because they have the wrong profile direction or overlap edge. Ordering an area equal to the roof area may prove to be too small. The allowance should result from the cutting plan.
Small modules make it easier to distribute the delivery and move elements. They can reduce waste with complex shapes, but this does not mean zero losses. Tile-effect metal roofing cut to size can also be advantageous if a precise sheet plan has been prepared. A comparison only makes sense after comparing the quantity of material needed to cover the entire slope, not just the price per metre.

How should the hips and eaves be finished?
At convex hips, the covering on both sides terminates under the appropriate flashing. Space must be maintained for proper fastening and protection against wind-driven water. The finishing element should work with the profile of the tile-effect metal roofing. A random flashing of insufficient width may not cover the cut zone and leave fastenings exposed.
A hipped roof often has gutters around the entire building. Their length, corners and number of downpipes affect the price and maintenance. Water from a large roof slope should not flow into an undersized downpipe just because it is easy to hide against the façade. The drainage layout is matched to the roof catchment area, gutter length and the possibility of discharging rainwater on the plot.
How to ensure ventilation and insulation?
The air under the covering must have a planned inlet and outlet path. In a roof with a short ridge, one cannot assume that a random gap is sufficient to ventilate all parts of the slope. Hips, additional windows and other obstacles can divide the space into separate sections. The solution should follow from the design and the covering manufacturer’s instructions.
The insulation must be brought into contact with the roof-to-wall junctions without leaving empty strips. Rigid PIR boards can form a continuous layer above the rafters if suitable fixing and the full layer build-up are provided for. They must not fill the ventilation path required under the metal sheet. Air tightness on the interior side and moisture removal are resolved separately.
What should be included in the cost estimate?
The schedule should include the covering after cutting, hips, ridge, eaves, gutters, fixings and the layers under the metal sheet. It is worth separating carpentry work from roofing work. Two roofs with the same area may require a different number of labour hours if they differ in the length of hips, the number of windows and the possibility of setting up scaffolding. With an unusual shape, measurement becomes more important.
Before approving the order, also check the attic space. Four slopes restrict the placement of tall furniture against the walls. Changing the height of the knee wall or the roof pitch is not a minor correction to the metal sheet order. It affects the design and may require formalities. The fewest costly surprises come from agreeing the building shape, structure and covering before work begins.
7 branches. Materials closer to your project.







