PIR insulation
Internal renovation with Thermano GK: avoiding hidden moisture
At a glance
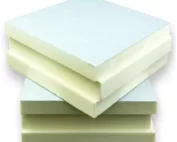
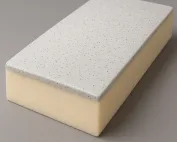
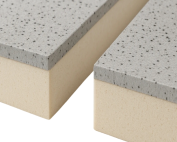
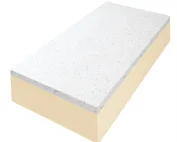
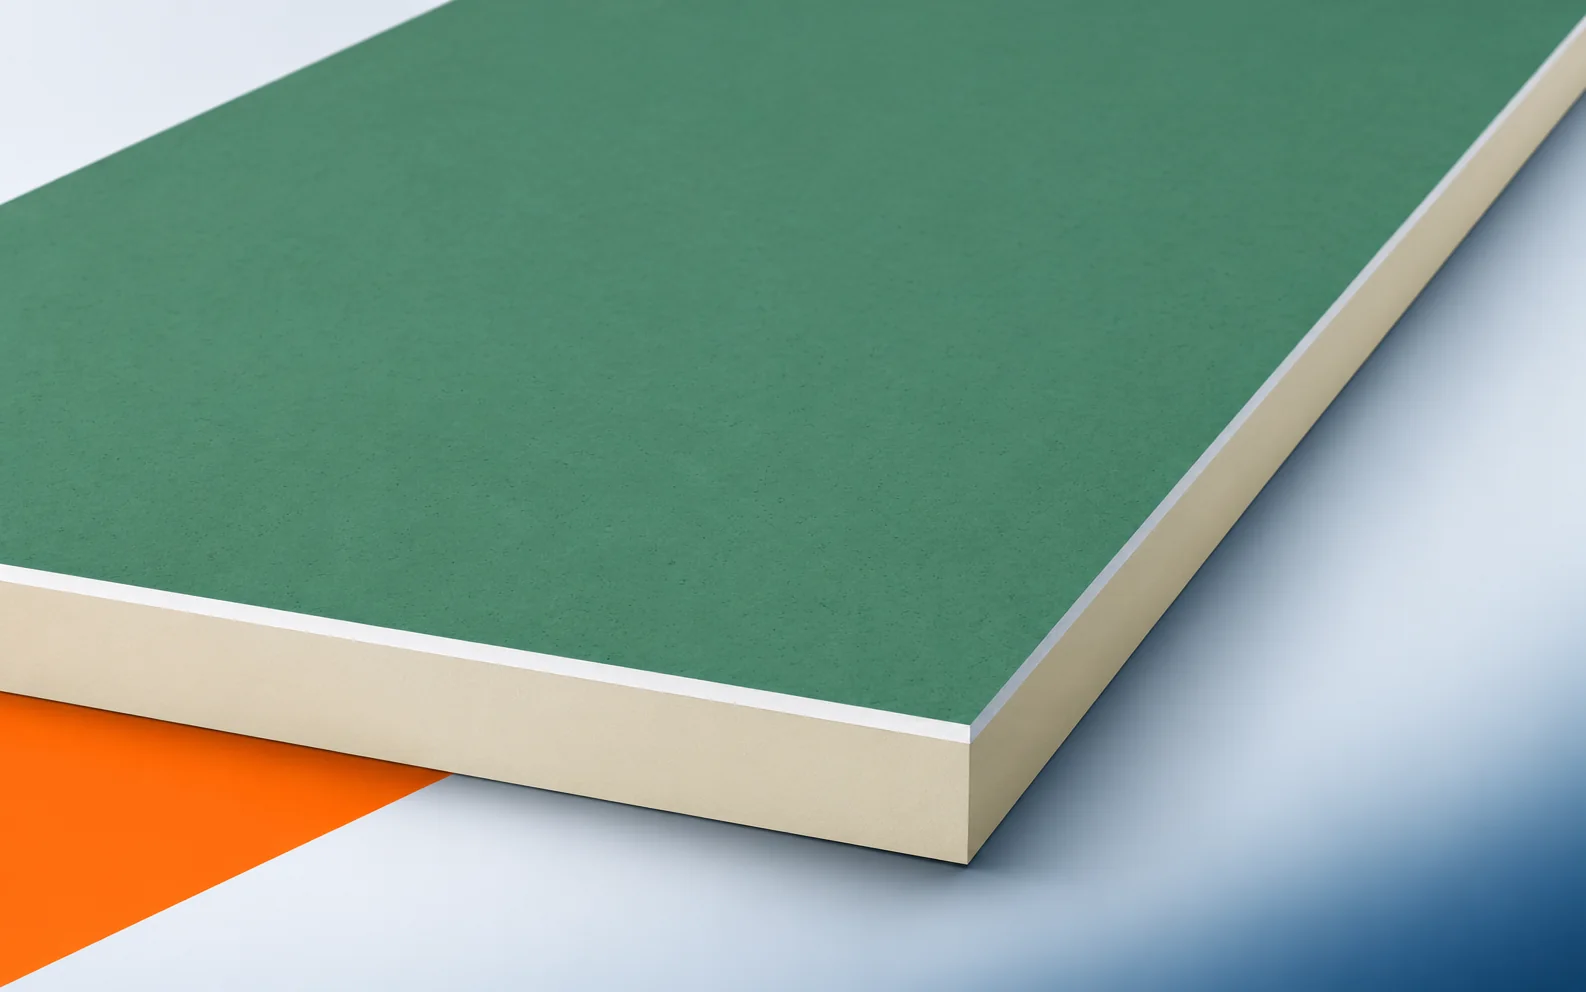
A new lining can conceal moisture, but it does not remove its source. That is why a renovation with Thermano GK begins with an assessment of the existing wall. The choice of board and adhesive should follow from this assessment, as should the way the perimeter and service penetrations are sealed. Thermano GK-A and Thermano GK-H2 combine a PIR core with gas-tight facings and a 12.5 mm plasterboard. The GK-A variant has a white facing for typical dry rooms. During the pre-renovation inspection, check the choice between the white GK-A facing and the green GK-H2 in a room with a specific function. The GK-A or GK-H2 variant should be assigned to the function and conditions of use of the room before determining the scope of demolition and preparing the old partition.
Identifying the location before renovation
A new surface does not solve everything: the increased moisture resistance of the facing does not mean ready-made protection against water. Demolition and repair work are meant to allow the right composite to be chosen without equating the colour of the board with a complete protection system. Before PIR boards cover the old layers, document the function of the room, the extent of contact with moisture and the planned finishing layers.
Drying conditions after renovation
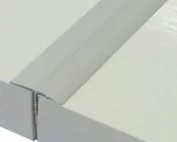
Before covering the wall with a Thermano GK board, assess how its moisture balance will change after internal thermal insulation. The double-sided laminate of the PIR parts requires a solution for the continuity of the joints. The H2 facing variant, in turn, does not exempt you from applying waterproofing in the wet area. These are separate tasks in the design of the same build-up.
Before covering the existing structure, examine the wet area where the composite with the Thermano GK-H2 facing was used. The wet area must be protected against water regardless of the choice of the green H2 facing, before the new build-up conceals the places important for assessing the cause of the problem. Adding insulation alone does not close the matter when moisture can penetrate through a joint or penetration regardless of the colour of the gypsum used. The polyurethane foam in the finished product does not replace the repair; first the material’s resistance must be combined with proper sealing of the entire finished surface. After preparing the area, check again the scope of waterproofing, the treatment of corners and the sealing of penetrations at the point of contact with water, instead of basing acceptance on the appearance of the new surface.
When renovating a room with old traces of dampening, Thermano GK-H2 should not be chosen as a way to conceal the problem. First, it must be established where the water came from and whether the cause has been removed. The increased moisture resistance of the gypsum will not repair a leaking connection. Preparing the surface for the composite is also important. Only then can the build-up and the necessary protective layers be planned.
Thickness within the existing geometry
When selecting Thermano GK, check the resistance assigned by the manufacturer to the total thickness of the finished board. The thermal data must refer to the particular product being ordered.
Given the constraints of the existing geometry, consider two composites with a different total thickness and a different thermal resistance. The R-value must be read for the finished Thermano GK variant with its actual layer build-up before the limited space forces a change to the designed cross-section. Parameters recorded in old documentation may not be sufficient, because information about the total thickness alone does not say how much space the insulating core occupies. When comparing what the new polyurethane boards will deliver, the loss of room floor area should be related to the actual thermal benefit of the specific board. Add to the measurements of the existing condition the thickness split between the plasterboard and the PIR, as well as the resistance stated for the composite being ordered, and later compare them with the planned cross-section.
Junction between the old and new parts
Begin planning the Thermano GK layout from the doors, windows and the junctions of the wall with adjacent building elements. The sheets measure 1200 × 2600 mm and have a BASIC edge. Adapt the layout to these dimensions so that the method of forming the openings is established before installation begins.
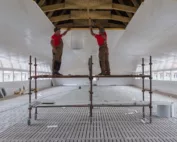
On the sketch of the junction between the old and new parts, include the layout of the 1200 × 2600 mm panels on the wall with the door and several electrical points. The position of the sockets and openings must be agreed before the elements are cut and the joints are closed, including at the junction of the new layer with elements left in the building. Fitting done only on site can be difficult, because moving a socket later may require cutting through an already closed layer of cladding. The sequence of work must be established so that the routing of services is agreed before cutting the elements prepared for bonding. When accepting the section where the new polyurethane insulation ends, assess the position of the boxes, the width of the strips at the door reveal and the way the sides of the build-up are finished.
Condition of the structure and requirements for the building envelope
In the fire assessment of Thermano GK-A and GK-H2, retain the information about the tested side: the B-s1,d0 classification is given from the gypsum plasterboard surface. Reading it requires the conditions of the product classification. This limitation should not be omitted when describing the finished insulation from the interior.
In the renovated building, re-check the layer arrangement at the service penetration through the Thermano GK build-up. The Thermano GK classification must be read from the specified side of the plasterboard even when some components remain from the previous arrangement. A change in layers may reveal other limitations, and reversing the direction of fire exposure does not entitle you to repeat the same declaration. Before leaving an old component in the arrangement, it is worth planning the covering of the composite and the execution of joints in accordance with the assessed application. In the inspection report and in the repair design, retain the conditions of application, the joint solution and the independent requirements for the entire partition.
Cost of repairs and new thermal insulation
When ordering Thermano GK, decide on the GK-A or GK-H2 variant, the full thickness of the element and the scope of the wall finish. Even before closing the build-up, service penetrations and the fixing of equipment must also be planned. These determinations allow the offer to cover the actual scope of the renovation.
In the renovation estimate for “polyurethane insulation”, analyse the installation scope including also the finishing of the panel perimeter and the fixing of future equipment. The price of the panels must be compared with the finishing of the connections and the planned equipment fixings, and the final scope must be confirmed after identifying the necessary repairs. The existing condition affects the scope of the contract, because a similar price for the panels alone may conceal a different scope of preparation and finishing. After uncovering the layers, the solution corresponding to the function of the room can be reliably ordered together with the complete installation service. Before finally ordering the material, confirm the facing variant, the number of panels, the execution of joints and the agreed locations of heavy fixings with the contractor responsible for preparing the old part.
7 branches. Materials closer to your project.