Construction and roof types
Trapezoidal steel sheets for cladding and structural use: how their roles differ
In brief
Trapezoidal sheeting serves one of two functions in a building: protective or structural, and the choice between them depends on whether it is to carry loads between supports or merely close the partition against the weather. It is worth checking the documentation for the specific profile, because the name T18 or T35 alone does not determine its use. Differences in steel thickness and rib shape affect load capacity, but only the design establishes whether a given sheet may work as a load-bearing element. The selection decision is left to the designer.
What does the protective function actually mean?
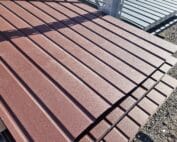
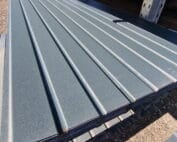
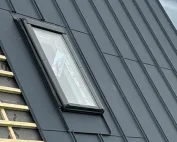
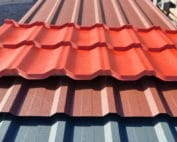
Cladding trapezoidal steel sheet closes the building against the weather and forms the visible surface of the roof or façade. It must still transfer the loads acting on it to the supports. The term “cladding” therefore does not mean there are no strength requirements. Snow, wind and self-weight must also be taken into account for a simple garage covered with T18 sheet.
On a wall, the arrangement of the ribs, water drainage and the position of the outer side have a different significance. Not every façade variant can be laid on a roof without checking. Even similarly designated profiles can have different flange widths and overlap edges. In the order it is worth stating the application and the coated side, rather than stopping at the name T18 or T35.
What role does structural steel sheet play?
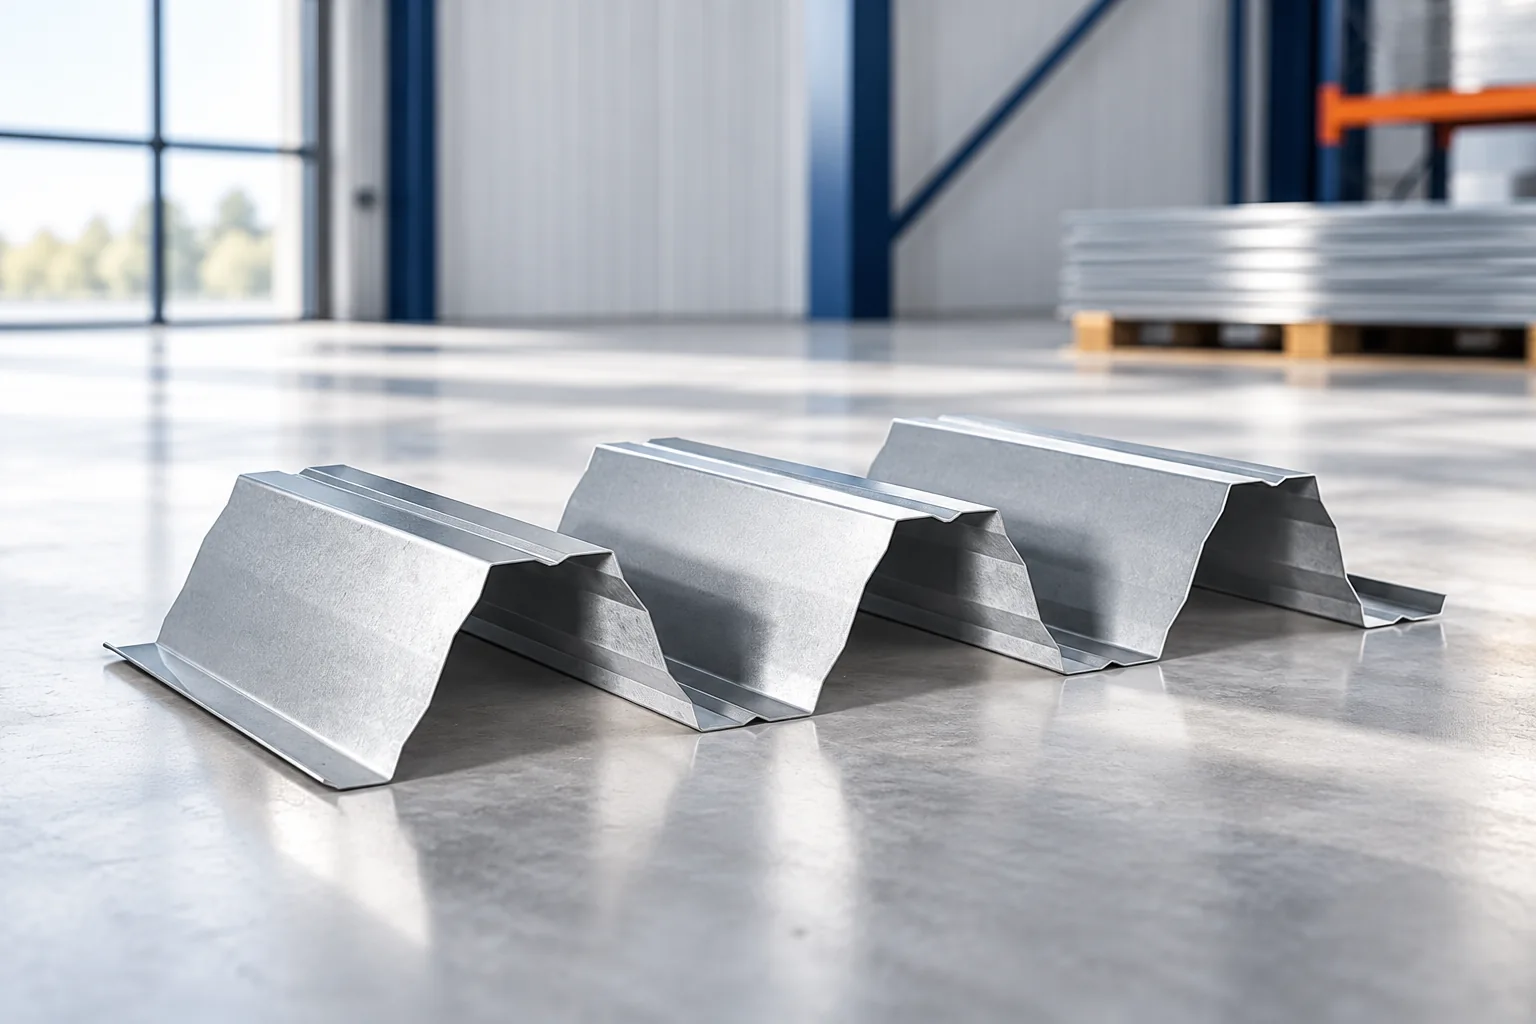
A high trapezoidal steel sheet can be a load-bearing substrate for the layers of a flat roof. The insulation specified in the design and the waterproof layer are laid above it. Its task is to transfer loads to the purlins or other supports. It does not thereby automatically become a ready waterproof covering. The structure and the protection against rain perform separate functions.
Structural profiles also occur in floor slab solutions, but require a suitable design. Sheet used as permanent formwork does not have to perform in the same way as sheet considered as acting together with concrete. Simply replacing one high profile with another can change the entire structural scheme. Permissible use must not be derived solely from the rib height.
Why is comparing thicknesses not enough?
Load-bearing capacity depends on several characteristics at the same time. The thickness and grade of steel are important, but the shape of the cross-section is also of great significance. Two sheets of the same nominal thickness can deflect differently between supports. In the tables for a specific profile, different values appear for downward loading and for wind suction. They must not be interchanged.
The result is also influenced by the number of spans and the width of the bearing. A sheet supported on two supports behaves differently from a continuous element passing over several supports. The designer checks not only strength but also deflections and connection conditions. The popular rule “thicker sheet allows wider purlin spacing” is too imprecise to build a roof on its basis.

How to read load tables without drawing the wrong conclusions
First, the units, the support scheme and the material thickness must be identified. Then it is checked which state limits the given value and which conditions were assumed in the calculations. The table is not a universal price list of permissible spans. Its numbers only make sense in conjunction with the design and the loads envisaged for the given structure.
Roofs at the higher part of a building require particular attention. Snow drifts and local accumulations of snow may form there. Similarly, corner zones are often more heavily loaded by wind suction. An even spacing of fixings across the entire surface does not always correspond to these conditions. The manufacturer can supply profile data, but it is the design that determines how they are used in the building.
Can holes be made and installations added freely?
An opening for a ventilation duct interrupts some of the ribs and changes the load transfer path. Larger penetrations may require additional trimmers or supports. They should not be cut after installation simply because the sheet is easy to work. The position of the openings should be established before ordering the material. This makes it easier to prepare the details and reduces later corrections.
Suspending installations and mounting equipment on the roof must be treated in the same way. The weight of cables, a walkway or a unit is not insignificant. The specified fixing points are needed, along with verification of local loads. Structural sheet does not permit any weight to be hung at any point. The fastener and its substrate must correspond to the intended task.
What should be included in the order and the handover?
The order document should identify the profile, thickness, steel grade, lengths, coating and orientation of the sheets. The installation design needs to specify supports, laps and fixings. On delivery, the conformity of markings and any damage are checked. A crushed rib is not merely a visual defect if the element is to act as part of the structure.
Before the roof is covered with further layers, the connections should be accepted and photographs kept. The permissible way of moving across the sheets during construction must also be established. Bundles of material stored locally can load the roof very differently from the finished covering. A checked work plan is as necessary here as a correctly selected profile.
7 branches. Materials closer to your project.