

Installation and workmanship
What makes metal roofing easier to install and where can it go wrong?
In brief
Installing a sheet metal roof covering runs more smoothly when the sheet format, the geometry of the substructure and the details of the flashings have been established beforehand. A small panel can make handling easier, while a long sheet can reduce the number of joints. No format, however, will compensate for an uneven substrate. Most problems arise when starting the roof slope, cutting, fixing and closing the details. Constant checking of these stages saves the time later needed for corrections. Before laying out the material, compare the design with the completed roof. Lengths, diagonals and the position of openings must be checked. A discrepancy revealed at the start allows the layout of the sheets to be corrected. After several rows have been laid, it can already lead to cuts that do not match the plan.
Start with the instructions and actual dimensions
Before laying out the material, compare the design with the completed roof. Lengths, diagonals and the position of openings must be checked. A difference revealed at the start allows the sheet layout to be corrected. After several rows have been laid, it may already lead to cuts that do not match the plan. Total area conformity alone does not confirm correct geometry.
The instructions must correspond to the exact roofing model. Minimum pitch, overlap and fixing points may differ between products. It is not worth basing the works solely on habits from a previous build. The documentation should be available to the crew, especially when a new profile has been selected or the delivery format changed.
Prepare a level supporting surface
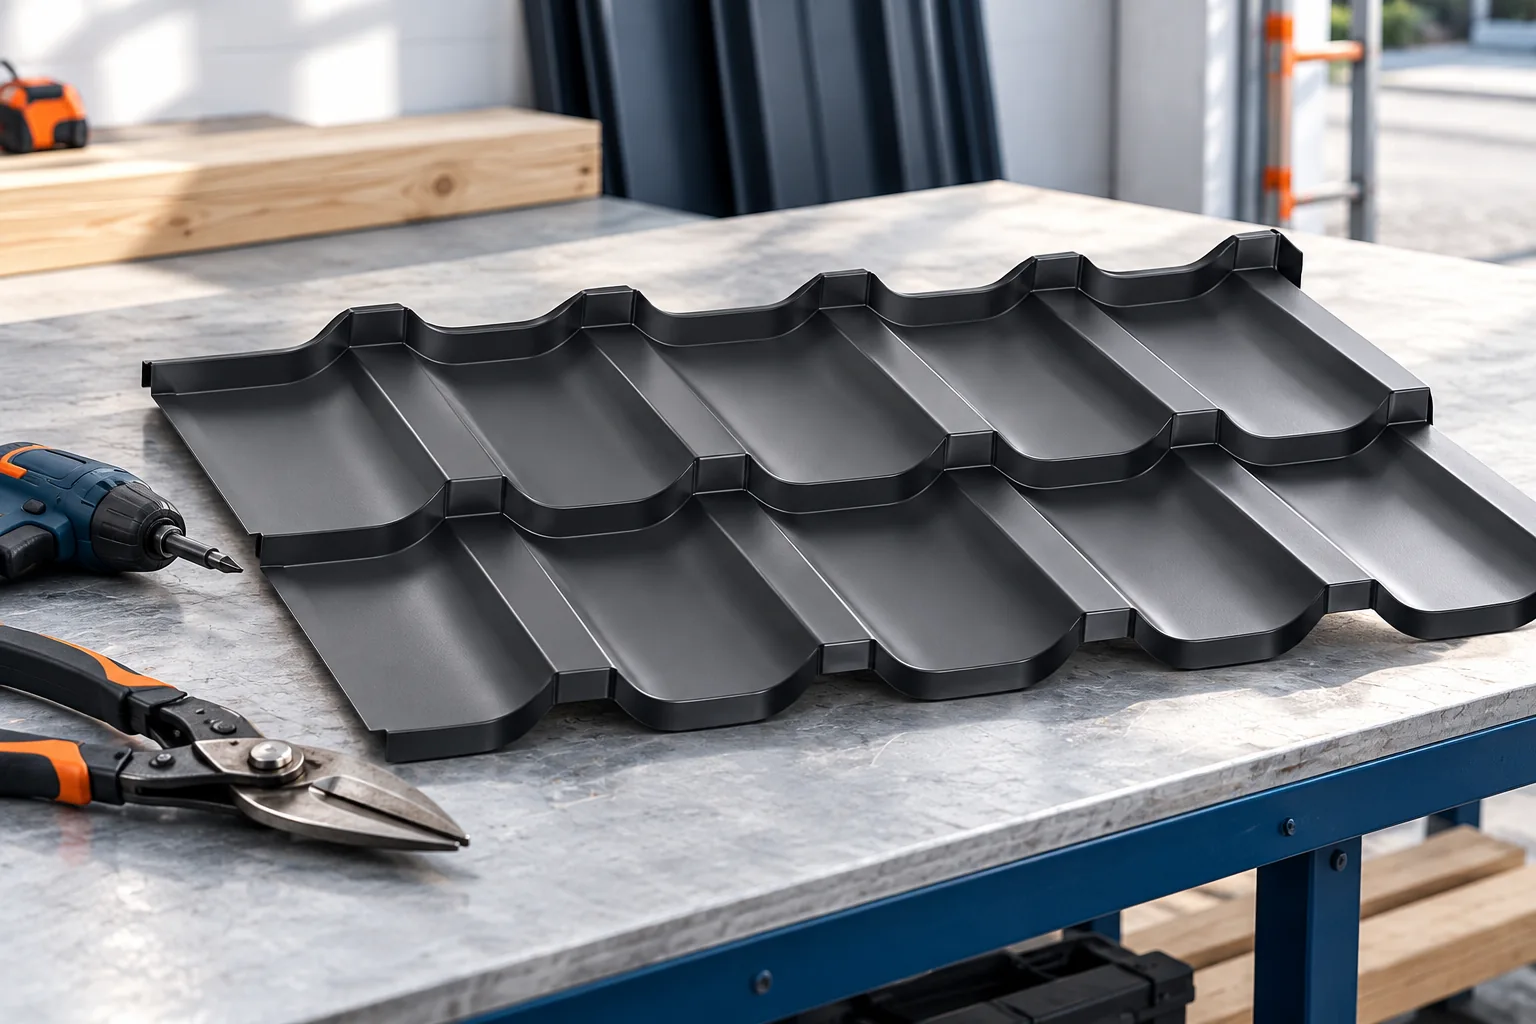
Battens or purlins should form a layout consistent with the design and the roofing requirements. For tile-effect metal roofing, the batten spacing is tied to the module length. The start of the roof slope requires separate attention. Incorrect positioning of the first batten can hinder the correct projection of the sheet at the eaves and the alignment of subsequent rows.
The sheets should not be pressed with screws onto a crooked framework to apparently level the roof. Such action can deform the profile. For trapezoidal steel sheet, the support spacing resulting from the calculations must be maintained. A small difference in the structure dimensions should not be ignored if it changes the support scheme intended for the sheet.
Establish the sequence of flashings and sheet handling
Some eaves elements and the underlay layers must be completed before the roofing. Other flashings are installed at a later stage. The sequence should be known before work begins. Otherwise, it may be necessary to lift freshly screwed sheets just to slide in the missing part.
The delivery plan should account for the length and flexibility of the sheets. Long sheet metal is lifted with appropriate support, without dragging over edges. Modules are easier to distribute in smaller batches. However, random stacks must not be placed on the roof slope. The storage location on the roof requires an assessment of the permissible load.

Check the direction and position of the first rows
The first elements set the direction for the rest of the covering. They should be aligned to established lines and lap rules. Not every system allows work to start from any side. The profile may have a defined covering and covered edge. Reversing them for ease of installation can change how the joint performs during rainfall.
During work, it is worth regularly checking the position relative to the eaves and ridge. A small deviation repeated in every row gradually accumulates. It is better to correct it immediately than to try to fit the last strip by stretching the sheets. A forced joint often leaves visible unevenness and incorrect compression.
Match tools to the coating and fasteners
Coated steel sheet is cut with tools approved for cold cutting. An angle grinder can damage the coating with heat and hot particles. After drilling and cutting, swarf must be collected. It is worth setting up a separate processing station to limit the scattering of contaminants onto already laid sheets.
The screwdriver should allow the tightening to be controlled. The screw must hit the correct substrate, and the washer must work as intended. Tighter compression is not always better. Deformation of the seal or profile can worsen the connection. The length, type and arrangement of fasteners must be matched to the structure and the roof zone.
Do not close the necessary air and water paths
With flashings, it is easy to focus on covering gaps. In a ventilated roof, however, part of the space is needed for airflow. The inlet at the eaves and the outlet in the appropriate place must remain clear. Filling them with random foam can restrict the drying out of the layers under the covering.
Equally important is the continuity of water drainage. The roof valley, chimney flashing and eaves strip should direct it in the intended direction. A large amount of sealant does not replace the correct shaping of the sheet. At acceptance, the patency of the gutters and the removal of cuttings that may have remained after installation must also be checked.
Accept works before they disappear under the next layer
The substrate, membrane and some connections should be checked before they are covered. Photos should show specific locations, especially details at openings. This will facilitate later assessment if a trace of moisture appears. Final acceptance also includes scratches, swarf, the correctness of fastenings and the equipment needed for servicing.
Efficient installation should not be equated with working at all costs. Wind, wet sheet and difficult access require an appropriate organisational decision. Well-planned safeguards and a clear division of tasks help maintain quality. The most time is saved by avoiding a mistake that would later require dismantling a finished section of the roof.
7 branches. Materials closer to your project.







