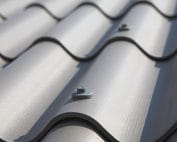
Fibre cement coverings
Finishing the verge of a corrugated fibre cement roof
At a glance
The side edge of the roof is visible from afar, but its role does not end with aesthetics. This is a place exposed to wind and wind-driven precipitation. Fibre cement sheets must have proper support here and a finish matched to the profile. Asbestos-free fibre cement should not simply end at random under a universal piece of sheet metal. A good gable detail allows the edge to be protected, maintains tightness and preserves the planned behaviour of the entire covering strip. Setting out the roof slope from one side can leave a very narrow strip of sheet on the opposite side. Such a strip is often difficult to support and fix in accordance with the instructions. It is therefore worth checking the sheet layout across the full width before starting work.
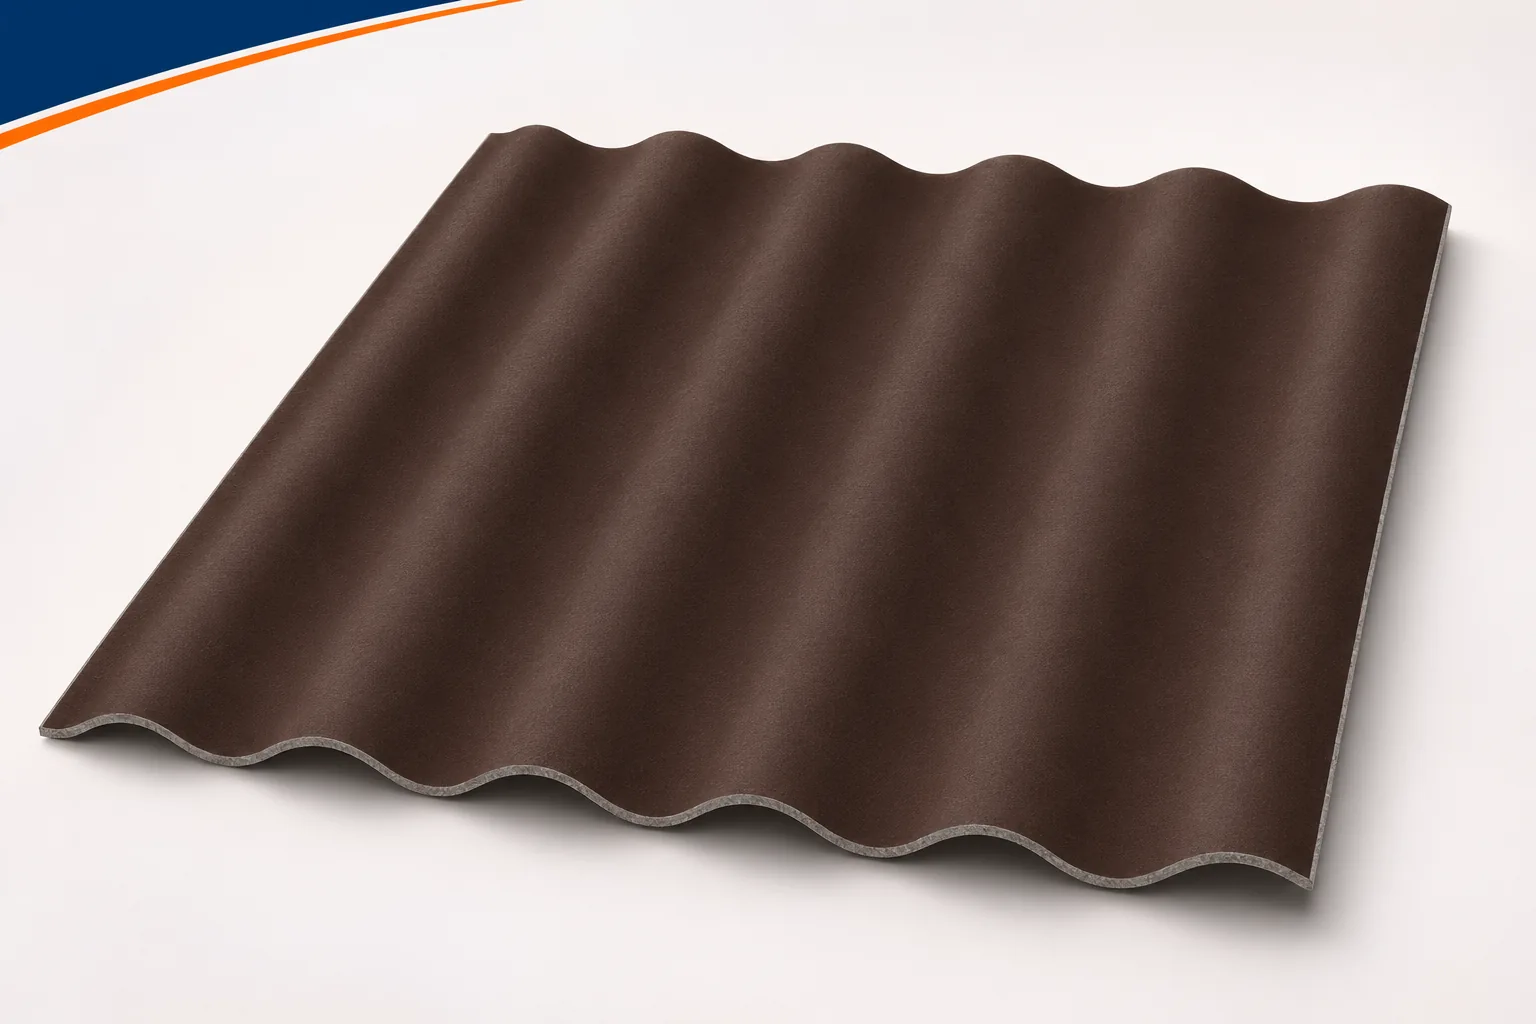
The width of the last strip is determined in advance
Working dimensions, laps and both gable edges count. The layout should not be rescued by narrowing the side laps at will. When the roof is slightly trapezoidal, the problem additionally changes along the slope. The drawing should show the actual outline of the building. It then allows the cut-offs to be distributed in a controlled manner and a finish to be selected that does not later require the position of the sheets to be forced.
The last wave needs the right surroundings
The side section of the sheet may have a specially shaped end. After cutting, it does not always remain the same as on a full sheet. Fibre cement sheets must therefore be selected together with the edge detail. What matters is whether the edge falls on the crest, the slope or in the recess of the profile. Not every verge flashing will sit in an identical way. The gap should not be eliminated by strongly compressing the material. If the detail requires a cut, its position and the method of support are determined in accordance with the documentation. Otherwise, an aesthetically pleasing cover may conceal a fragile, unsupported fragment that will be damaged on the first service visit.
Edge protection and fastening perform different roles
The verge flashing protects the end of the slope, but it does not replace the proper fastening of the sheets to the structure. Fibre cement sheets in the edge zone must have fastenings in accordance with the loads and the system instructions. Additional screwing of the sheets alone, in turn, does not solve the problem of precipitation being blown under the side of the roof. Both functions must be assessed separately and combined in one drawing. The shaped piece also needs the supports and fasteners provided for. The accidental use of a thin cover board as the only anchoring point may be insufficient. Beneath the finish there must be a specific path for transferring forces to the building structure.
Wind does not load the entire roof slope uniformly
Edges and corners are among the places requiring particular attention when designing fastenings. The dimensions of the building, its location and surroundings have an influence. Asbestos-free fibre cement in open terrain should not be executed merely according to a scheme remembered from a sheltered garage. The zones and the required solutions are specified in the design. Holes should not be added near the edge on one’s own without checking the permissible distances. Fastenings that are too dense and poorly positioned can also damage the sheet. During acceptance, it is worth inspecting the gable strip separately, because a well-looking middle of the roof does not confirm the correctness of the most exposed places.
The junction with the façade must conduct water
The side flashing meets the wall finish, the bargeboard or other building layers. Water should drain outwards, without being directed behind the cladding. Fibre cement boards can also form part of a façade, but the roof detail and the wall detail are not identical as a result. The functions of ventilated cavities and of the terminations of the layers must be preserved. In an insulated building, continuity of the insulation and protection against draughts are added. Making one sealed enclosure on all sides can close off the required airflow. Conversely, leaving a random gap does not replace a designed inlet or outlet.
Different materials require a compatible connection
At the verge, fibre cement, timber and metal flashings often meet. Each material behaves differently. Fibre cement boards should not be rigidly jammed between adjacent elements. Proper laps, clearances and protection of the accessories against corrosion must be provided for. It is also worth considering the appearance of the edge after years of use. The coloured coating on the sheet and the painted flashing may age at different rates. This is not a reason to abandon the joint, but an argument for making a deliberate choice. When ordering, it is a good idea to view samples together and check the instructions permitting the specific finishing method, rather than judging the colour alone on a screen.
The inspection should cover the entire termination
After strong wind or during a periodic inspection, look for displacements, cracks and loose elements. Noises from moving flashings can also be a cause for concern. Fibre cement boards at the edge are inspected safely, without walking on the sheets or leaning a ladder against their edge. A visible gap does not always need to be filled. First, its function and the cause of the change must be established. It is possible that the flashing has shifted as a result of incorrect fastening. The repair should restore the entire detail, not merely mask one point. Retained drawings and photographs from the installation help to check elements that remained concealed after the work was completed.
Before buying asbestos-free fibre cement sheets, draw both verges of the roof slope. This will help you select the width of the edge strips, suitable verge components and the specified fixings.
7 branches. Materials closer to your project.