

Insulation and thermal insulation
What does the Passive House standard require?
In brief
Whether a home meets the passive house standard depends on the energy balance of the whole building. Before selecting insulation boards, the designer assesses heat loss through the building envelope and its junctions, as well as the effects of windows and ventilation. Thicker roof insulation cannot seal an air leak around a window. The calculations therefore need to be backed up by good workmanship and an airtightness test on the completed envelope. When comparing designs, ask which floor area was used to calculate heating demand. This figure serves a different purpose from an individual household’s heating bill.
What does a very low heating demand mean?
In the commonly applied certification system, the limit for annual heating demand is 15 kWh per square metre of reference area. An alternative route to meeting this criterion is a heating load of up to 10 W/m². These are two different quantities: energy over a year and required power.
The heating limit does not automatically cover all electricity and hot water consumption. The standard also has other criteria, including those relating to energy and airtightness. The reference area is determined according to the rules of the given system. It will not always equal the floor area stated in the listing or sales documentation.
Why does the design start with the building form?
The size of the external surfaces affects heat losses. An extensive building form requires careful detailing of numerous junctions and offsets. The local climate, window orientation and shading are also assessed. The same design transferred to another plot can have a different energy balance.
Large glazing is not automatically beneficial. It can provide solar gains in winter while increasing the risk of overheating in summer. Suitable window parameters and shading are needed. The result is determined by the set of solutions, so buying a single product with an energy-saving label does not replace a building calculation.
What role does roof insulation play?
A continuous insulation layer limits heat flow through the building envelope. The junctions of the roof with walls, windows and other elements are important. A local lack of insulation can worsen the effect achieved over a large roof area. The design should account for thermal bridges, not only the material’s coefficient.
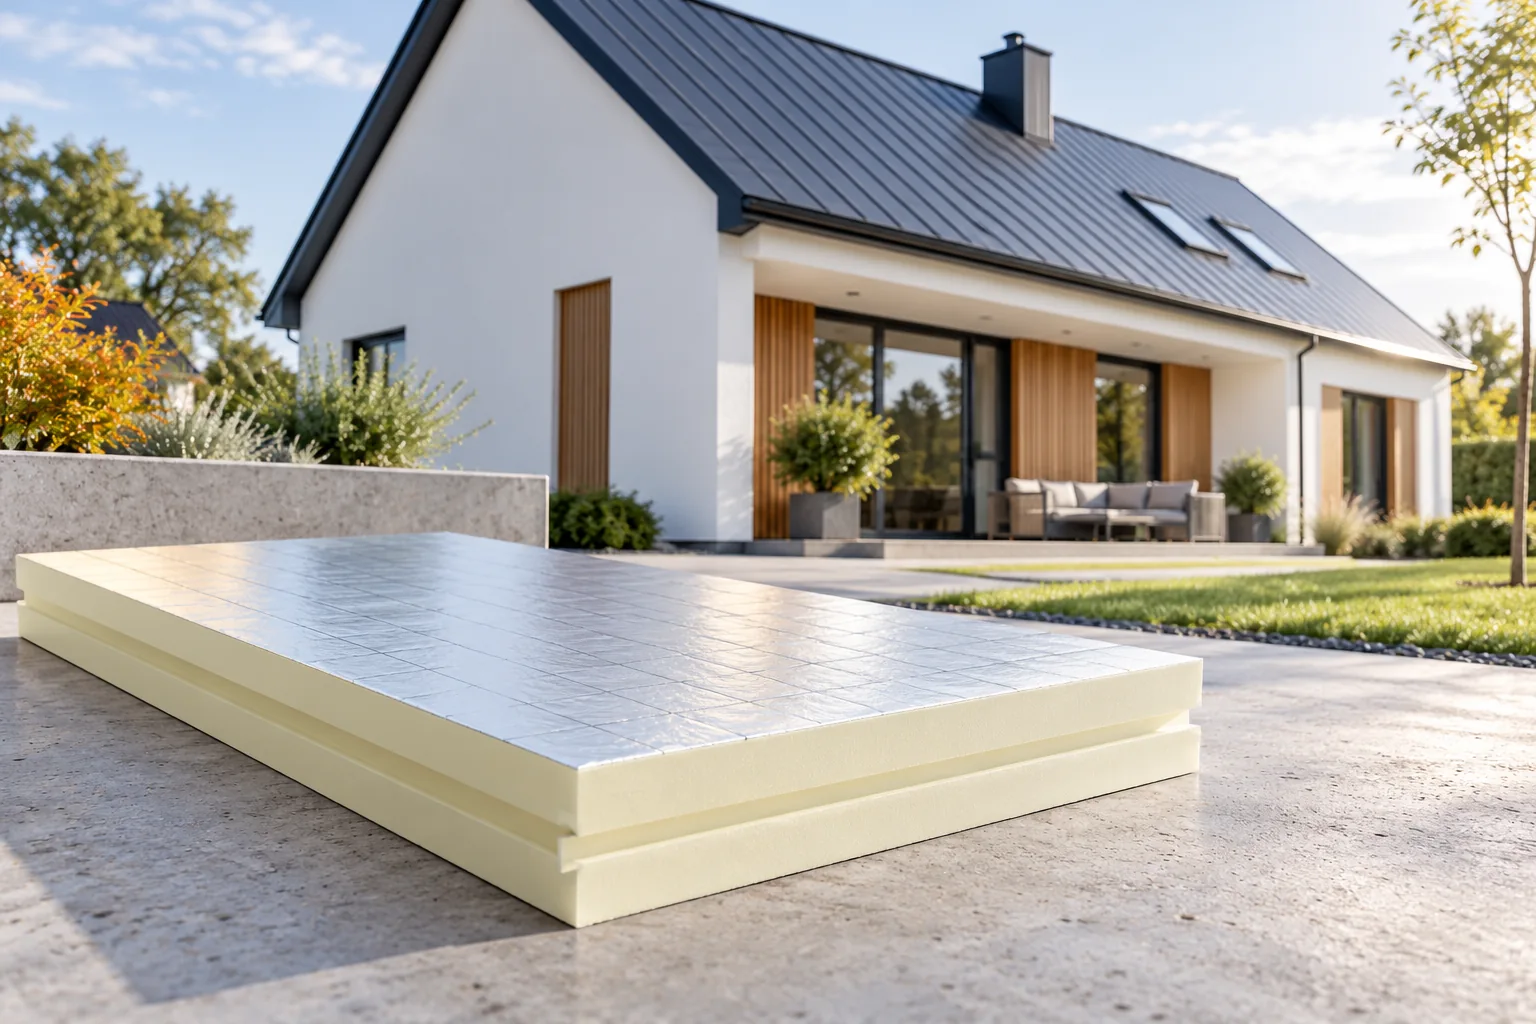
PIR with a suitable facing can have a declared thermal conductivity of 0.022 W/(m·K). At the same thickness it then provides greater thermal resistance than a material with higher conductivity. This makes it easier to limit the thickness of the chosen layer. However, it does not mean that one fixed PIR thickness will achieve the passive standard in any roof.

Does PIR always replace other insulation?
The material is selected to suit its position within the building envelope, fire requirements, moisture and loads. Mineral wool has different fire and acoustic properties. XPS may be useful where resistance to moisture and compression is required. EPS is available in grades with different conductivity and intended use.
The comparison should cover specific declarations and the entire roof assembly. The low conductivity of PIR is a genuine advantage, but it does not confirm non-combustibility or suitability for permanent moisture exposure. The facings and their compatibility with the other layers also matter. An insulation board does not replace all the functions of the building envelope.
What does airtightness achieve and how is it tested?
The airtight layer limits uncontrolled air flow through the building envelope. Particular attention is required at junctions at windows, service penetrations and the connection between the roof and the wall. Laying the membrane alone is not enough. The connections must form a continuous system in line with the design and the way the building is used.
In the standard under discussion, the n50 airtightness test result must not exceed 0.6 air changes per hour at a pressure difference of 50 Pa. These are test conditions, not the recommended everyday air change in rooms. Testing at the appropriate stage of construction helps to find leaks before hard-to-reach junctions are covered.
Does ventilation with heat recovery heat the house?
Ventilation provides air exchange, and heat recovery limits the associated losses. Its output must match the needs of the rooms. Adjustment, filters and servicing are required. An airtight building envelope does not mean giving up fresh air or preventing occupants from opening windows.
A ventilation system does not always replace separate heating. The way the required heat is supplied is selected according to the calculated load. Photovoltaics will not fix poorly executed insulation either. Energy generation and reducing energy demand are related but separate issues in assessing a building.
How can the result be confirmed and cost-effectiveness assessed?
A reliable assessment requires an energy balance, documentation of the building envelope, an airtightness test and verification of the installations. Certification is a separate process from meeting the mandatory building requirements. Describing a house as passive in a commercial offer should have a specific basis in the parameters.
The cost is compared for complete execution variants and under the same usage assumptions. Initial outlay, energy, servicing and the expected period of use all matter. There is no single certain payback period for every house. A well-prepared comparison shows the assumptions instead of promising identical savings to everyone.
7 branches. Materials closer to your project.







