Roof structure and types
Roof rafters: dimensions, types and what affects the price
In brief
The cross-section of a rafter is not determined by the roof covering alone, but by a set of structural parameters. Check the span between supports, spacing, timber class, support arrangement and loads — only these allow the beam’s behaviour to be assessed. The length from eaves to ridge alone does not describe its performance, especially with intermediate support. When ordering, give the length from the documentation and the number of pieces; a dimension from a handbook does not replace a design for a specific house. Compare offers using the same material specification and scope of processing.
What is the role of a rafter?
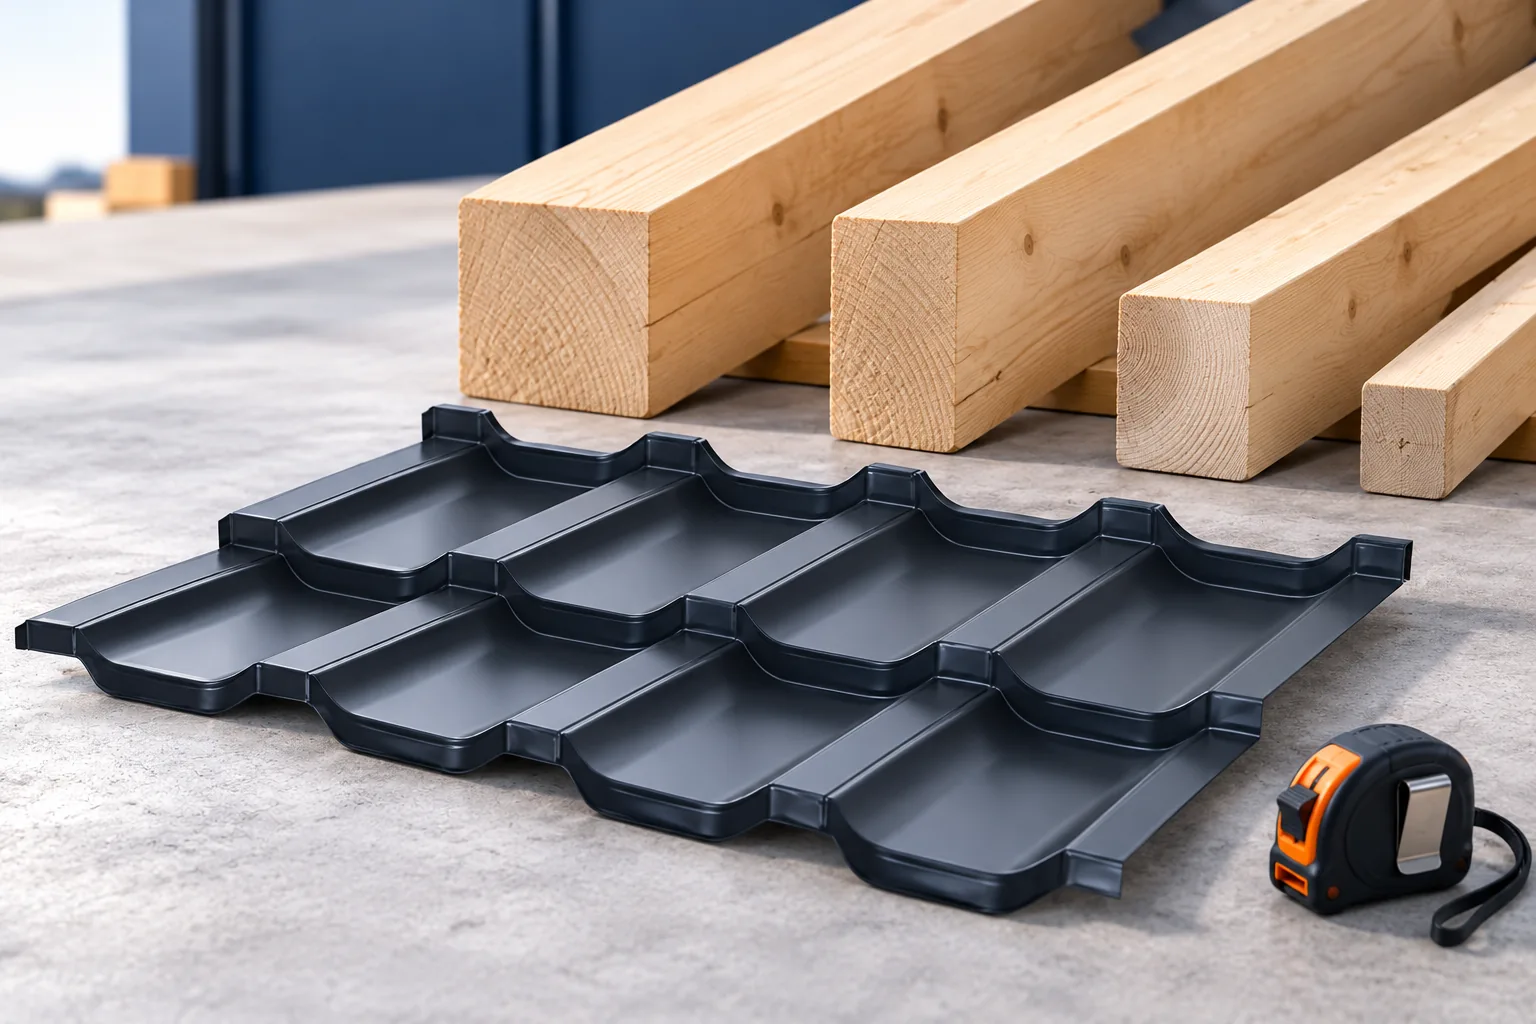
A rafter supports the roof layers via the intended battens or sheathing. Its support may include a wall plate, purlin and other elements of the structure. Depending on the construction, the forces and deflections change. The length from eaves to ridge alone therefore does not tell the whole story about the beam’s behaviour.
The roof structure is subject to the weight of the layers, snow and wind. Additional installations must also be taken into account. A rafter cannot be assessed separately from its connections. A load-bearing cross-section will not solve the problem of weak support or improper anchoring of the roof. The design should cover the entire load transfer path.
How does length differ from span?
The length of the ordered element takes into account its full run, the end details and the necessary processing. The span refers to the distance between supports assumed in the calculation. If the rafter has an intermediate support, its behaviour differs from that of a beam of similar length supported only at the ends.
The overhang forming the eaves is also significant. It should not be extended arbitrarily once the structure has been approved. A change may affect deflection and connections. When ordering, provide the length resulting from the documentation. The allowance for cutting is agreed with the contractor rather than randomly shortening the element to the dimension of the visible roof slope.
How are cross-section and spacing determined?
The designer verifies load-bearing capacity, deflections and stability for the selected timber grade and roof arrangement. The cross-section and spacing are interrelated. A larger spacing between rafters changes the load area acting on them. One parameter cannot be changed without assessing the others.
Holes, notches and cuts reduce the available cross-section or affect the behaviour of the connection. Their position should be specified. The fact that a beam has the correct external dimension does not mean it is correct after arbitrary cuts have been made. Service penetrations are best agreed before the structure is installed.
What types of material can be encountered?
Rafters can be made from strength-graded solid timber or suitably selected engineered components, including glued laminated timber. Each solution has its own data and requirements. The material name alone does not automatically allow the cross-section to be reduced. A substitute should be approved with reference to the specific project.
For timber, the strength class, moisture content and quality in accordance with the documentation are checked. Preservative treatment does not replace strength grading. A visible crack also does not in itself provide a full assessment of suitability. Its course, size and position within the element are relevant, and these are assessed by the person responsible for the structure.

How do you calculate the quantity of timber for a quote?
The volume of a single rectangular beam is calculated from the width, height and length given in metres. A purely arithmetic example: 0.08 m × 0.18 m × 5 m gives 0.072 m³. For ten such pieces this would be 0.72 m³. This example shows the pricing units. It is not a selection of the rafter cross-section for a roof.
The order also includes other roof truss components and the agreed scope of processing. The price per cubic metre may not include planing, drying, transport and preparation of joints. Comparison should therefore relate to the same specification. A similar unit price does not mean identical material ready for installation.
Which connections require attention?
The rafter–wall plate node may transfer vertical, horizontal and uplift forces, depending on the arrangement. The connectors are selected for these actions. There is no single nail or screw suitable for every roof truss. A system connector also achieves its declared parameters only in a specific installation configuration.
The connection at the ridge, the collar tie and the intermediate supports is also checked. Changing the position of the collar tie to increase the room height affects the structure. It should not be a purely decorative decision. Before closing the roof, it is worth checking all nodes, not only the dimensions of the straight rafter sections.
What should be agreed for delivery and acceptance?
Prepare a place that will allow the material to be kept under suitable conditions. The pack should have proper support and protection against permanent dampness. Compare the number of pieces and the markings with the order. Damaged or clearly deformed elements must be assessed before installation, not hidden in a less visible place.
After installation, check the geometry, the bearings and the conformity of the connections with the design. It is worth keeping the material documents. They will facilitate a later assessment when changing the covering or adapting the attic. A correctly selected rafter is part of the whole system, so its price and dimension only make sense together with the material class and the manner of application.
7 branches. Materials closer to your project.