

Insulation and waterproofing
Flat roof coverings: how to choose the right build-up
In brief
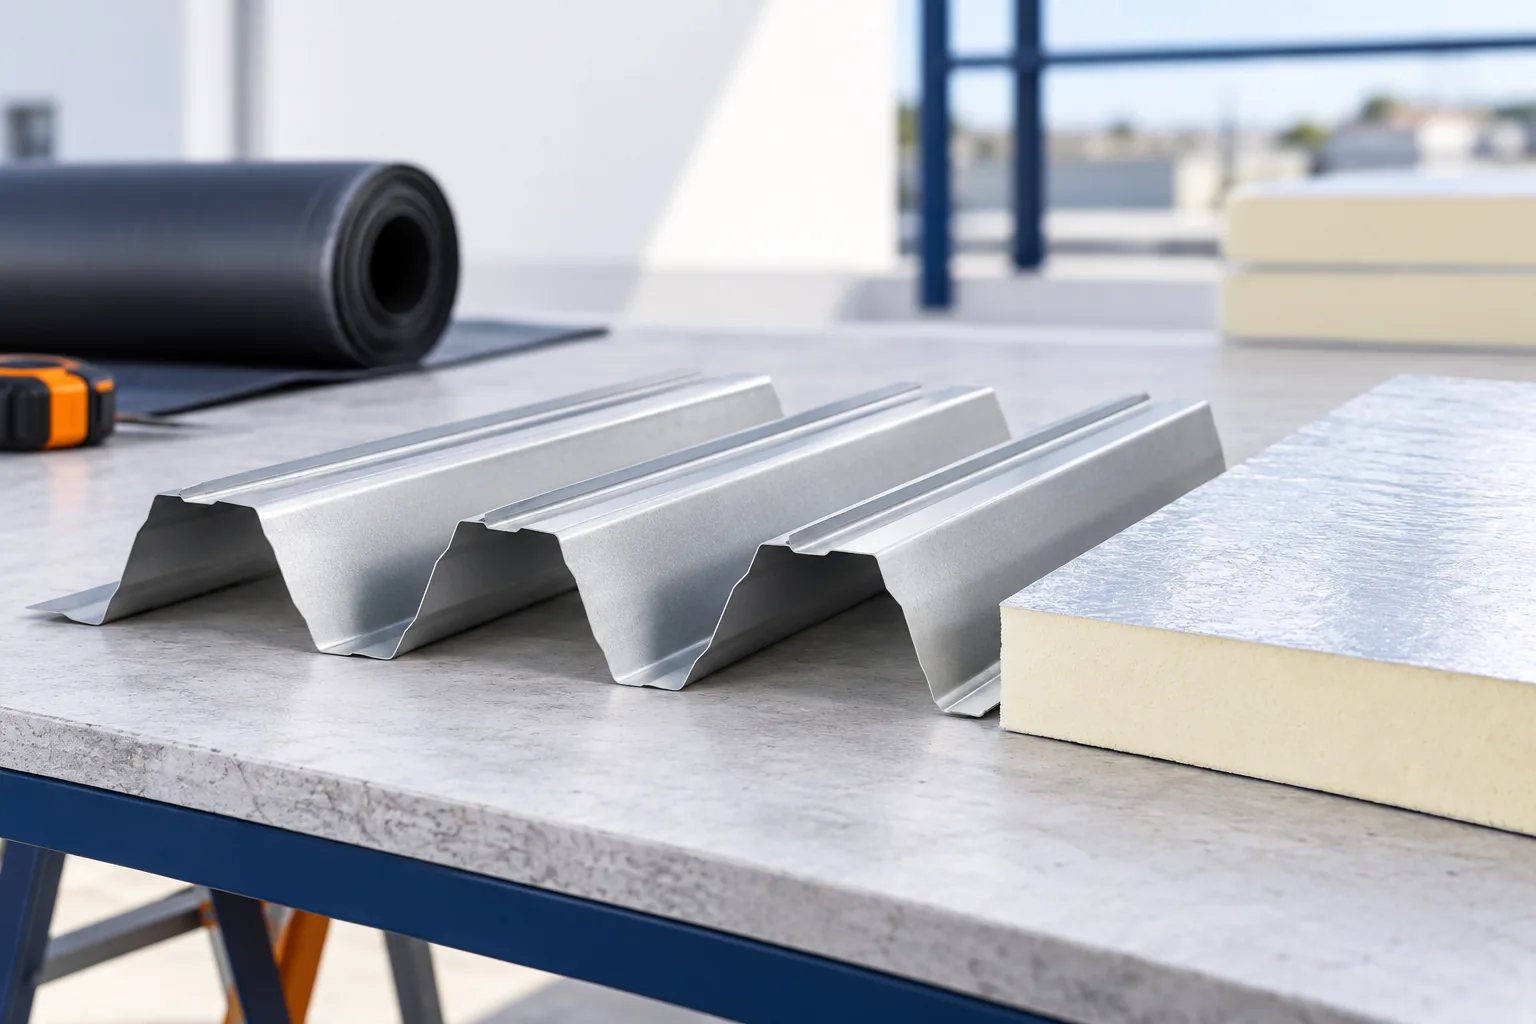
The choice of flat roof covering depends primarily on the geometry of the falls and the layout of the drains, not on the waterproofing material alone. Before laying the layers, check whether the design provides for the water flow path, substrate deflections and levels at parapets and service penetrations. Only then should the structural steel deck, PIR insulation and bitumen felt or membrane be selected as one system. A sandwich panel requires its own minimum slope, so it cannot replace an arbitrarily level assembly.
What does a flat roof mean in practice?
A roof described as flat must also drain water. The design specifies the falls and the position of the drains. It is not enough to choose a watertight material if the geometry directs water to the wrong place. Deflections of the substrate and the levels at parapets and service penetrations also matter. These data should be established before laying the insulation.
It is worth starting with a roof plan showing the drainage path. Outlets, overflows and further pipes are selected for the entire drainage system. Zones around equipment should not cut off drainage. Additional platforms or supports must be included in the design rather than placed randomly on the finished waterproofing.
For refurbishment, an inspection of the existing layers is also needed. The old covering may remain in the selected assembly only after its condition and compatibility with the new solution have been checked. Hidden moisture or a poorly bonded layer does not become a good substrate after being covered with additional insulation.
What role does structural trapezoidal steel sheet play?
In a lightweight roof it may form the load-bearing substrate for subsequent layers. Its profile, thickness and supports are selected by the structural engineer. A high load-bearing steel sheet must not be replaced by a low protective trapezoidal sheet without calculations. An opening for an outlet or skylight also requires an assessment of its effect on load transfer. Sometimes additional structural elements are needed.
Above the steel sheet, layers are laid in accordance with the designed system. The insulation must have proper support over the ribs. The requirements for its thickness, dimensions and orientation must be checked. A solution approved on a full concrete slab cannot always be transferred unchanged to a steel sheet with wide valleys between ribs.
Where are the vapour barrier and PIR placed?
In a traditional assembly, the insulation lies above the load-bearing substrate and below the water-protection layer. The vapour barrier limits the ingress of vapour from the interior. Its selection depends on the conditions in the building. The tightness of joints and penetrations is important. Simply placing the film in the middle of the roof slope without detailing the perimeter does not provide continuous protection.
PIR can reduce the thickness needed to achieve the required thermal resistance. However, the specific board, facing and edge-jointing method must be specified. A foil-faced board is not a finished waterproofing. It should also not be transferred to an inverted roof simply because the core has low water absorption. The scope of application follows from the product documentation.

Roofing felt or synthetic membrane?
Both types can be used in PIR systems, but not in any combination. The type of board facing affects the permitted method of fixing the covering. The compatibility of adhesive, separating layers and waterproofing must be checked. It must not be assumed that any bituminous membrane can be directly torched onto any aluminium foil-faced board.
For a synthetic membrane, its own accessories and joining method are used. Fixing may be mechanical, adhesive or other approved for the system. The selection should include the resistance of the entire system to wind uplift. It is not enough that a single layer adheres well during installation. Loads must be transferred to a suitable substrate.
What to watch for when laying insulation?
The substrate should be prepared in accordance with the instructions, and the boards should be dry and undamaged. Moist insulation must not be enclosed under the covering. Protection against precipitation must be included in the schedule. Only as much work is opened up as can be properly protected. Transport packaging is not permanent protection against water on site.
The boards are laid with the correct offset of joints and matching of edges. Cut-offs must not create random gaps. Dimensions, milling and number of layers should correspond to the system. Channels for installations must not be drilled independently in the insulation, nor should the thickness be reduced at outlets. Such locations require the designated components and details.
How to compare this assembly with a sandwich roof panel?
A sandwich panel has factory-bonded metal facings and a core. It requires a specified fall, and longitudinal joints may increase the minimum slope. A layered roof with separate waterproofing is a different solution. It allows the substrate, insulation and covering to be selected separately. The comparison should relate to the same function and roof geometry.
Parapets, drains, penetrations and service walkways must be added to the cost. Fire requirements and loads from equipment must also be checked. Acceptance includes the layers that will be covered and the tightness of details. A well-selected flat roof is not a collection of randomly compatible products. It has a defined construction, documentation and method of subsequent maintenance.
7 branches. Materials closer to your project.







