XPS insulation
XPS at external steps. How should the junction with the house be insulated?
At a glance
External stairs occupy only a small part of the house footprint, yet they can complicate insulation at the entrance. The plinth, threshold, surfacing and the separate stair structure all meet here. XPS makes it easier to carry the thermal layer through this zone because it can be cut precisely to size. Extruded polystyrene should, however, perform the task envisaged in the design. It is not a ready-made step nor an arbitrary load-bearing element for a heavy entrance. What matters most is the correct connection of all the parts. Stairs can have various structural solutions. This determines whether and how they meet the house foundation. XPS should already be taken into account in this detail so that it is not later interrupted by an element cast in concrete by chance.
First, the way the stairs are supported is determined
A well-prepared drawing shows the path of forces and the thermal layers. It also makes it possible to determine where separation of the structures is needed and where their connection is envisaged.
Extruded polystyrene can restrict the path of heat flow in a chosen zone, but it does not replace support calculations. The pressure from the steps or landing requires an assessment of the arrangement. If XPS is to carry load, it is selected on the basis of the relevant data, including long-term behaviour. The mere statement that a board is hard does not explain how the whole entrance will behave over years of use.
The plinth should remain continuous
The insulation of the foundation wall usually continues up to the insulation of the above-ground part via the plinth. At the location of the steps, this path is easily interrupted. XPS can be adapted to the outline of the landing and the height of the steps if the design provides for such a course. Its light weight helps when working in narrow places. At the same time, space must be preserved for waterproofing and the finish so that each layer can fulfil its own task.
When cutting, it is worth using the actual dimensions of the finished structure. Extruded polystyrene allows precise working, but an inaccurate measurement can leave gaps or unnecessary steps. XPS should join the adjacent boards without accidental gaps. The solution is also to be clear to the installer of the stair cladding, who will later work in the same zone.
The door threshold needs a stable base
At the entrance, thermal comfort and airtightness matter, but so does durable support for the door and window elements. XPS can be part of the insulation arrangement around the threshold. However, it should not arbitrarily replace an element that carries loads from the door and from use. The correct detail defines the method of fixing and the connection with the floor layers inside the house. This prevents the threshold from becoming a place of improvisation by several crews.
Extruded polystyrene helps to limit uninsulated areas around the support when it has been cut to fit properly. However, the thickness of the XPS must be compared with the available height and the level of the landing. It is worth doing this before ordering the door. A later change to the entrance level can make drainage or the proper finishing of the seal more difficult. All these conditions are best resolved in a single cross-section.
Water from the landing must not get behind the insulation
Steps and landings are exposed to precipitation, snow and water brought in on footwear. The low water absorption of XPS is useful in this zone. However, it does not replace the slope of the surface or a tight connection at the wall. Water should drain in the planned direction. The area at the threshold is particularly important, where a small change in level can alter the drainage path.
Extruded polystyrene works together with the waterproofing and the finishing of the plinth. It is necessary to ensure that the adhesives and sealants are compatible with the material. XPS must not be exposed to preparations that damage polystyrene. It is also worth providing mechanical protection if part of the insulation remains close to where users move. The thermal layer should also remain protected during later work on the entrance surface.
Movements of the structure must be taken into account in the finish
Steps and the building can react differently to loads and temperature changes. The point where they meet requires a solution that is compatible with the structure. XPS is not a universal expansion joint filler. If a gap is provided for, its function and finishing are determined by the design. Covering the connection with rigid mortar can cause a crack, despite the correct thermal insulation of the boards themselves.
A precise distinction between the layers makes the entrance easier to build. XPS limits heat flow, suitable sealing controls water, and the structure transfers forces. A shared detail organises these tasks. There is then no need to expect a single material to act in every role. This is especially important during renovation, when part of the existing stairs is retained and the new thermal insulation is adapted to their geometry.
A small detail that is worth inspecting at handover
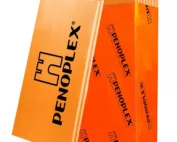
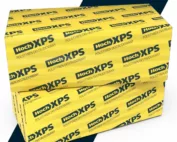
XPS is produced by HOCH, Finnfoam and Synthos, among others. When choosing, the properties required in the given location and the type of finish must be specified. The colloquial term styrodur does not establish suitability under load or under mortar. A clear specification allows the material to be matched to the entrance without mixing in random boards left over from other construction stages.
Before installing the cladding, it is worth checking the continuity of the XPS at the plinth and threshold and the conformity of the seals. Extruded polystyrene makes it easier to insulate this zone precisely thanks to its low weight, rigidity and ease of cutting. The benefit results from a good connection with the other layers. A correctly executed junction between the stairs and the house remains almost invisible later, but it matters for the performance of the entire ground floor.
7 branches. Materials closer to your project.