Fibre cement coverings
Corrugated fibre cement roofing at a wall: planning the flashing
At a glance
The junction of the roof slope with the wall requires more attention than a simple overlap of two sheets. Water runs off different surfaces here, and wind can force it under the flashing. Fibre cement sheets should end at a planned position, with adequate support and protection. Asbestos-free fibre cement will not seal such a junction with the corrugation alone. A detail is needed that takes into account the shape of the wall, the direction of fall and the layers of the roof and façade. The wall may run along the roof slope or be located above its upper edge. These situations have a different direction of run-off and require a different flashing geometry. At the side, water moves along the junction. At the top closure, the ends of the corrugations and any air outlet must be protected.
Distinguish between the side and top junction
There is also precipitation running down the wall. It is not worth using a single sketch for each of these locations. The design should show the cross-section, the laps and the method of draining water onto the covering. This way the installer knows which element shields the next one and where movement must remain possible, instead of improvising after the last sheet has been laid.
The flashing must take up the water from the wall
Sealing the horizontal junction is not enough if water can enter behind its vertical part. The method of fixing and terminating the flashing at the wall depends on the wall construction. A connection to render is resolved differently from one to a ventilated cladding. Fibre cement sheets should not receive water directed from concealed layers straight under the lap. Continuity of the shield and the correct direction of its overlapping are needed. A thick bead of sealant alone is often easy to apply but does not replace a well-laid detail. The later possibility of inspection and replacement of parts exposed to ageing must also be taken into account.
The corrugation requires adaptation, not crushing
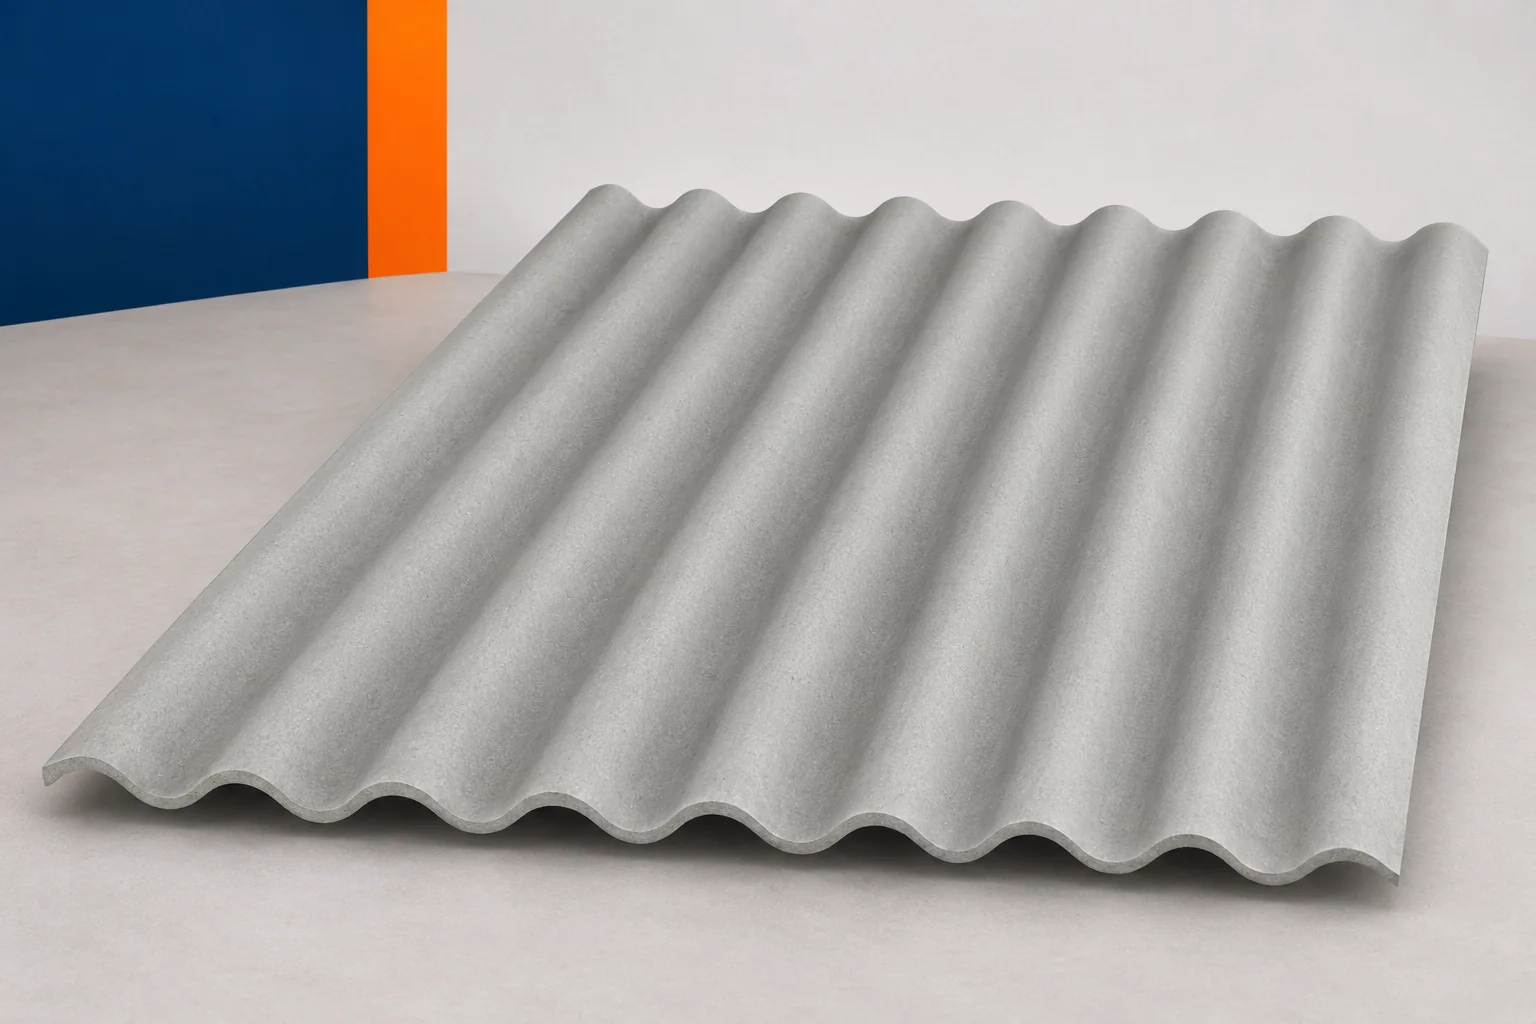
The longitudinal profiles create an uneven contact line at the wall. The flashing or the intended sealing must work with the actual profile. Fibre cement sheets of similar appearance may require different accessories. They should not be adapted by pressing a metal element so firmly that it deforms or point-loads the ridges. It is also important to distinguish the function of the seal. An element closing the corrugation may restrict airflow, so its use must be compatible with the ventilation design. A correct detail shows where precipitation is to be stopped and where air must still move beneath the covering.
The edge of the sheet must be supported
A narrow cut strip at the wall is easily treated like the rest covered by the flashing. That is a mistake. Its support and fixing are just as important as in the middle of the roof. Asbestos-free fibre cement does not gain load-bearing capacity merely from being covered with sheet metal. The width of the remaining fragment, the position of the holes and the distances from the edge must be checked. If the sheet has been narrowed considerably, the required fixing points may fall in the wrong places. It is better to change the layout across the full width than to rescue one strip with random fasteners. On an existing roof, it is worth first exposing and assessing the supporting substructure as part of the installer’s planned works.
The building and the extension may behave differently
The junction between a new roof covering and an older wall may be subject to various movements. Construction, foundations and temperature changes all matter. Fibre cement sheets should not be trapped between elements whose movement has not been allowed for. The flashing must maintain watertightness within the assumed working range of the junction. The design cannot be reduced to the choice of a flexible sealant. First, it is necessary to establish what movements are possible and where they will be accommodated. Fixing the roof to the wall also requires structural assessment. The covering and flashing will not replace a correct method of supporting the roof covering, nor will they transfer additional forces on its behalf.
A higher wall changes the conditions on the roof slope
Where there is a difference in height, particular wind effects and local snow accumulation may occur. Water from higher surfaces may reach the lower roof. Fibre cement sheets must be selected taking such surroundings into account, and not as for a completely independent, simple building. The designer checks the loads, the arrangement of supports and the method of drainage. A downpipe outlet from a large roof should not be directed onto a random part of the lower roof slope. A concentrated stream may load the junctions differently from ordinary rain. It is also worth providing access for removing leaves and debris collecting along the wall.
A leak is assessed by the path the water takes
A damp patch in a room does not have to lie exactly beneath the damaged flashing. Water can travel along supports and roof layers. Inspections should therefore cover the entire junction with the wall, not only the point where it drips. Fibre cement sheets are checked together with the flashing, fixings and the termination of the façade. It is helpful to know whether the problem occurs during wind, after prolonged rain or during thaws. One should not begin by sealing every visible gap. Some may serve ventilation. A repair based on identifying the path of the water has a greater chance of a lasting result than enlarging the layer of sealant.
When enquiring about asbestos-free fibre cement, include a cross-section of the junction with the wall. Taking the flashing, supports and drainage into account will make it easier to prepare a complete solution.
7 branches. Materials closer to your project.