PIR insulation
Façade renovation with Thermano ETICS: thickness, sills and the render substrate
At a glance
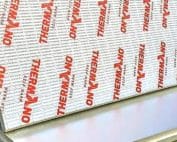
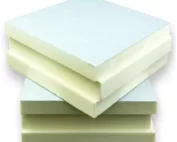
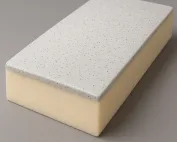
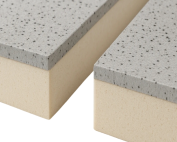
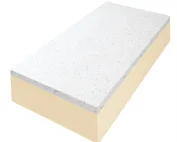
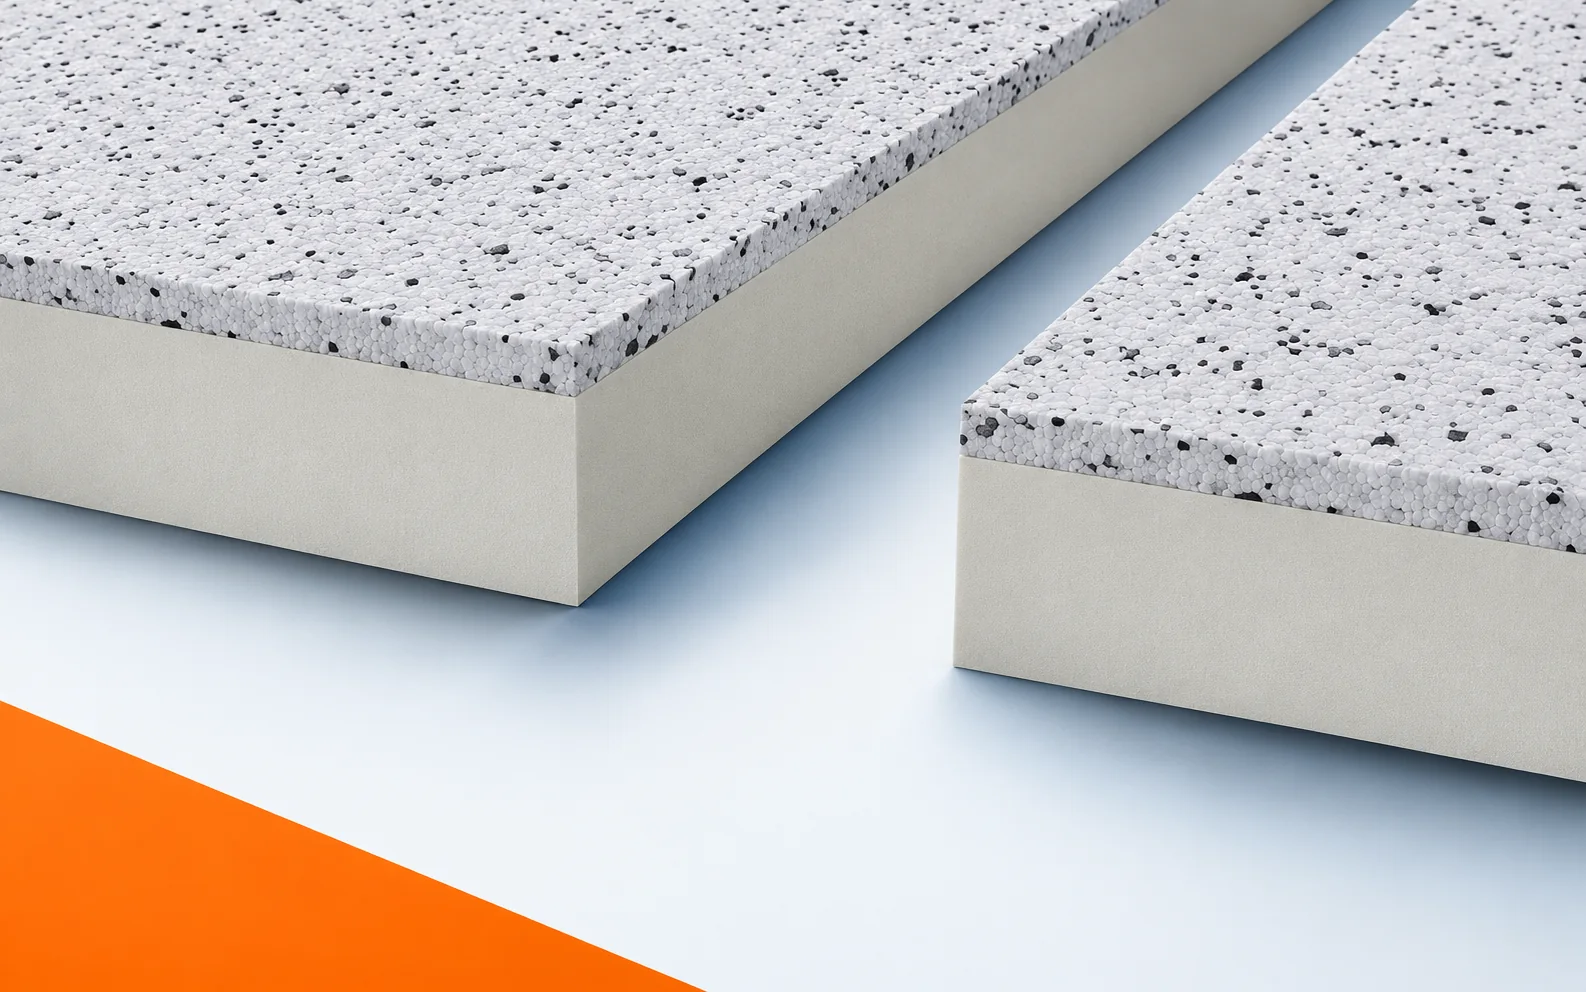
Changing the façade thickness affects window sills, flashings and the proportions of the reveals. Thermano ETICS should be assessed as such a complete system. During the renovation, the load-bearing capacity of the old substrate must also be confirmed, as must the way the new thermal insulation is connected to the existing elements. Thermano ETICS is a composite board made of PIR with an outer EPS layer 20 mm thick. The PIR part has gas-tight multilayer facings containing aluminium. During the pre-renovation inspection, check the cross-section of the façade board with the PIR core and the outer EPS layer 20 mm thick. The surface of Thermano ETICS must be identified as the outer EPS layer belonging to the composite before determining the scope of demolition and preparing the old building envelope.
What remains beneath the new layer
The new surface does not solve everything: the visible EPS is part of the composite, not a freely selectable replacement layer. Demolition and repair work are intended to preserve the construction of Thermano ETICS from the core to the surface prepared for further work. Before the PIR boards cover the old layers, document the full product name, the page with the EPS layer and the conformity of the intended façade finish.
The source of moisture must be removed beforehand
At parapets, the plinth and the top termination of the renovated wall, water-protection details are still needed. The 20 mm EPS layer on the outer side of Thermano ETICS prepares the substrate for the subsequent façade components, but does not replace these protections. The choice of composite and the detailing of terminations should be carried out together.
Before covering the existing structure, examine the junction between the parapet and the façade, through which water could get behind the finishing layer. The parapet and the top termination of the wall should drain water away from the surface and out of the interior of the thermal insulation before the new build-up conceals the places that are important for assessing the cause of the problem. Adding insulation alone does not settle the matter, since the additional 20 mm of EPS does not repair a leaking flashing or the lack of a fall on the parapet. The polyurethane foam in the finished product does not replace repair; first the water must be drained away from the surface and out of the interior of the insulated wall. After preparing the location, check again the projection and terminations of the parapet, the closing of the sides and the continuity of the seal at the window, instead of basing acceptance on the appearance of the new surface.
When modernising a façade with Thermano ETICS, the projection of the existing parapets must be measured. The new total thickness of the thermal insulation may change their relationship to the wall. If the flashing does not drain water away from the finished surface, the composite alone will not solve the problem. Likewise, the termination under the eaves must be inspected. The scope of replacing flashings should be included in the quotation before work begins.
The thermal effect after changing the layers
Base the thermal comparison of Thermano ETICS on the R-value of the entire composite element. The coefficient of 0.023 W/(m·K) given for this product describes the PIR component. Assigning it to the full thickness of the composite ignores the difference between the materials that make up the board.
Given the constraints of the existing geometry, consider the thermal resistance of the composite in which the PIR and EPS have different conduction properties. The thermal resistance of Thermano ETICS must be assessed taking into account the different properties of the PIR and EPS parts, before the limited space forces a change to the designed cross-section. The parameters recorded in the old documentation may not be sufficient, because the figure of 0.023 W/(m·K) describes the PIR part and is not the lambda of the entire board thickness. When comparing what new polyurethane boards will provide, Thermano ETICS should be compared with another solution on the basis of the R of the finished product. For the measurements of the existing condition, add the total thickness of the variant and the corresponding thermal resistance value of the composite, and then compare them with the planned cross-section.
Cut-offs and difficult terminations
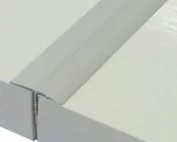
When drawing up the new façade face, take into account the full thickness of Thermano ETICS, for which the offer describes specific variants from 100 to 180 mm. The boards measure 600 × 1200 mm and have BASIC edges. The layout of the elements at the old openings must be coordinated with this division.
On the sketch of the junction between the old and new parts, include the arrangement of the 600 × 1200 mm rectangles at the corners of the façade openings. The course of the joints at the opening corners must be determined before laying the BASIC boards begins, also at the junction of the new layer with the elements left in the building. Adjustment carried out only on site can be difficult, because the wall area alone does not show the number of cut pieces needed with densely spaced windows. The sequence of works must be established so as to plan the thermal insulation in such a way that the execution of the reinforcement does not rely on a random board layout. When accepting the section where the new polyurethane insulation ends, assess the layout drawing of the elements and the way the composite is terminated at the window frames.
Limitations that thermal insulation does not remove
The E reaction-to-fire declaration refers to the Thermano ETICS product. The assessment of the renovated façade also requires taking into account the fixings, the reinforcement and the render. The board class does not on its own describe the complete solution installed on the wall.
In the building being renovated, re-check the assessment of the finished façade in which the Thermano ETICS board alone has fire reaction class E. The composite must be assessed together with the fixing, the reinforced layer and the render of the given system, including where some components remain from the previous assembly. Changing the layers may reveal other restrictions, and the product classes cannot be replaced by a random result found for a different ETICS system. Before leaving an old component in the assembly, it is worth establishing the required layer build-up and its documentation before approving the solution. In the inspection report and in the repair design, keep the set of system components, the fixing design and the conditions for a proper fire assessment.
How to accept renovated joints
In the Thermano ETICS offers being compared, keep the full designation of the composite, its total thickness and an identical finishing system. Only such a scope allows the cost of the façade renovation to be compared. Giving only the type of core leaves uncertainty as to the layers supplied.
In the renovation estimate, for “polyurethane insulation”, analyse the full specification of the Thermano ETICS composite with its total thickness. The full name and thickness of Thermano ETICS must be agreed together with the scope of the façade finish, and the final scope must be confirmed after identifying the necessary repairs. The existing condition affects the scope of the contract, because a similar trade description does not give certainty that the products being compared have the same construction. Once the layers have been uncovered, a reliably comparable estimate can be obtained while retaining the specific Thermano ETICS variant. Before finally ordering the material, confirm the name and thickness of the board, the scope of the finishing system and the quantity of materials needed at the openings with the contractor responsible for preparing the old part.
7 branches. Materials closer to your project.