

PIR insulation
IKO enertherm ALU TAP when improving roof drainage
At a glance
Changing the position of the outlet in a roof being renovated affects the layout of ALU TAP. It is not enough to move a single wedge to a new location. It is worth checking the boundaries of the fields, their heights and the drainage directions. Only an updated plan allows the elements needed to supplement the existing insulation to be determined. During the renovation, the scope described as a roof with aluminium tapered boards of various slopes requires the old layers to be identified. The first difficult place to inspect is the junction of fields with a different drainage direction. It is not worth determining the thickness of IKO enertherm ALU TAP solely on the basis of an old drawing. The measurement should cover the height difference between the ends of the wedge and the length in the direction of the slope, taking into account changes made during earlier work.
What needs to be exposed before selection
On this basis, a drainage field plan is produced with slopes and heights marked. The purpose of the survey is to answer the question of whether the existing conditions allow the appropriate wedges to be arranged so that they direct water in accordance with the plan.
The right product and the scope of its data
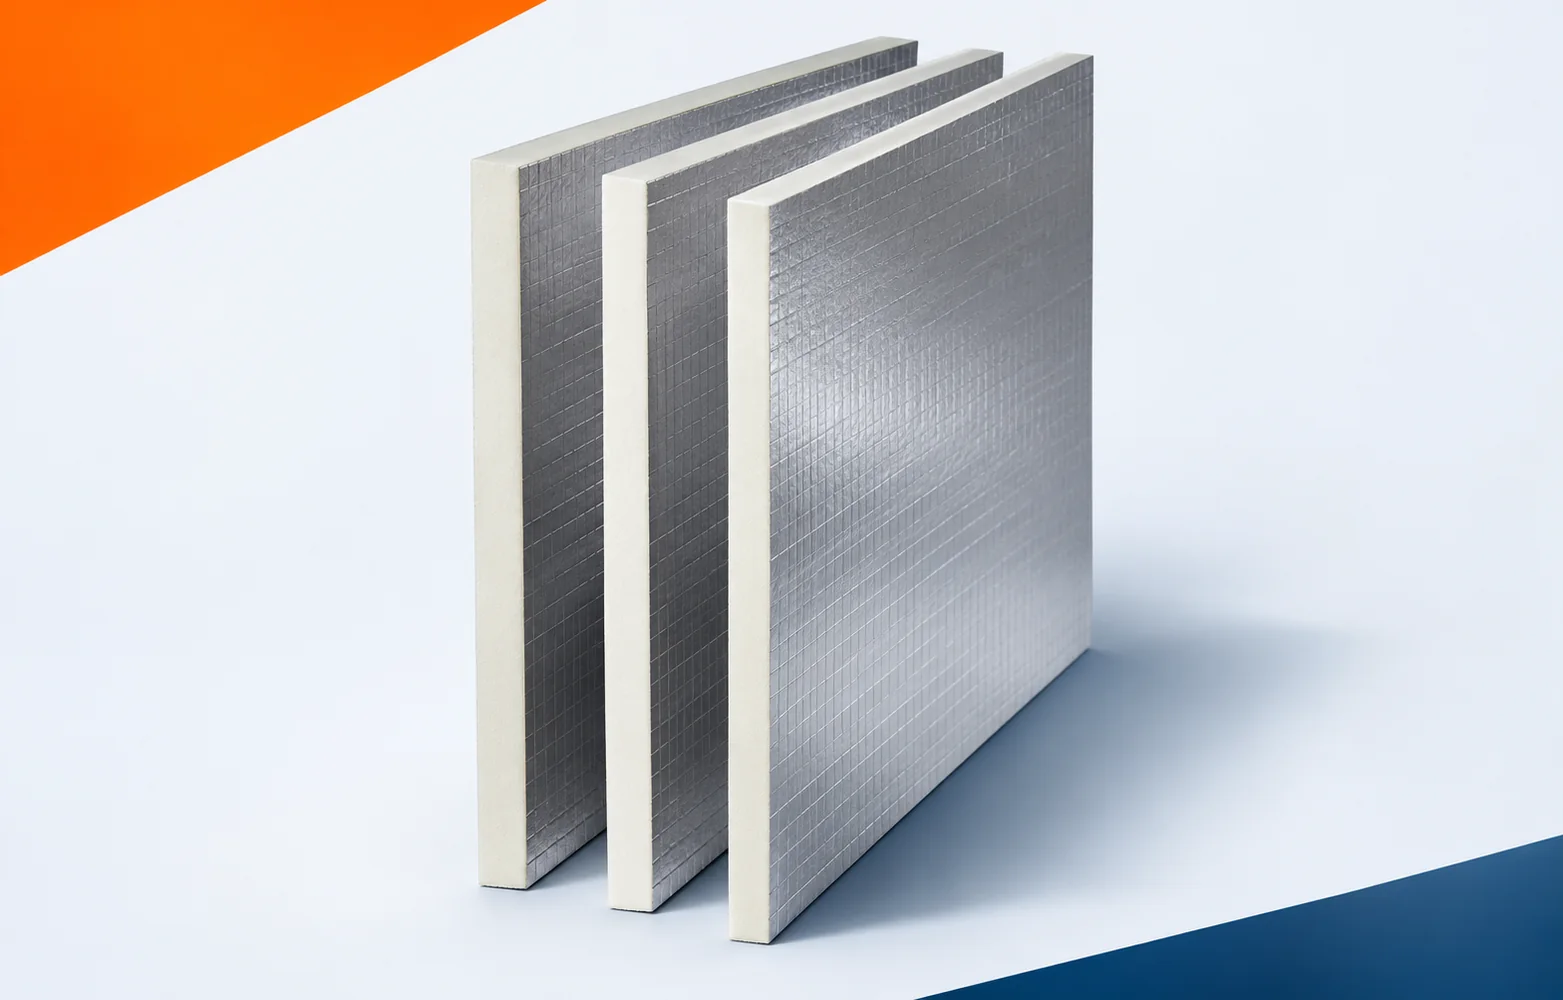
When improving drainage with IKO enertherm ALU TAP, a plan is needed indicating where the elements with slopes of 0.83%, 1.25% and 1.67% are to go. These are the variants given by the manufacturer for boards with straight edges in the 1200 × 1200 mm format. The PIR core has aluminium laminate on both sides; the factory product is described by a lambda of 0.022 W/(m·K), a minimum compressive strength of 175 kPa and fire reaction class E. In thermal calculations, the variable thickness of the wedges must be taken into account. The full designation ALU TAP combines delivery with this set of characteristics; the name of the polyurethane boards alone is not sufficient to identify the elements laid on the roof being refurbished.
The example versus the actual state of the renovation
For the field with IKO enertherm ALU TAP, prepare a plan of the actual sections, their slopes and heights. An example of 3.60 m at a slope of 1.25% gives an end difference of approximately 45.0 mm. The slope variant comes from the family documentation, but the calculation alone does not determine the full geometry of the field or the starting height. At the outlet, this also depends on the substrate and the underlying layers. The junction of areas directing water in different directions requires special treatment. The height difference must not be equated with the thermal resistance of the roof; acceptance of the installation should refer to the complete drainage plan.
The calculation presented for IKO enertherm ALU TAP serves to provide an initial structure for the decision. In an old building, the result must be confronted with the constraint: the order of elements between the outlet and the edge. The property of the new board described as a choice among slopes of 0.83%, 1.25% and 1.67% does not remedy a deficit elsewhere. On site, the designation of the element must be compared with its actual position in the project before the final scope of work is adopted. The check should be documented by a drainage field plan with slopes and heights marked. If it proves inconsistent with the assumption, the IKO enertherm ALU TAP order must be adjusted before repetitive cutting begins.
Which scope of repair is justified
One measure under consideration is separating the delivery by fields and wedge types. The second may be changing the layout after re-checking the position of the outlets, depending on the result of the inspection opening. With IKO enertherm ALU TAP, both variants should take into account the repair location: the junction of fields with a different drainage direction. Before deciding, it is necessary to rule out the swapping of elements of similar thickness and different slope. The result of the inspection should be assessed by the designer of the drainage and tapered insulation system, who will link the repair to the other layers. Once agreed, a schedule of ALU TAP wedges is needed, separating their slopes, with information on the elements retained after the renovation.
The junction between new and old material
At the repair location, the simple junction of adjacent wedges in accordance with the drawing must be identified and its termination at the existing section planned. The top of the new board is the aluminium facing of the square tapered board; its interaction with the retained materials must be checked. For IKO enertherm ALU TAP, matching the core name is not sufficient confirmation of adhesion or tightness of the junction. The basis for documenting acceptance is the schedule of wedge labels and the results of the slope direction measurement. The next stage will be the covering laid on the accepted slope field, so the scope of the correction should be closed beforehand. In the renovation documentation, it is worth highlighting the junction of fields with a different drainage direction and the boundary between the old and new work.
Phasing in an occupied building
The installation of IKO enertherm ALU TAP must be linked to the possibility of protecting the exposed section. At every stage, a substrate is needed that maintains the designed levels of the slope fields, also suitable after removal of the old layers. The location defined as the junction of fields with a different drainage direction may require temporary protection against a break in work. The plan should take into account the covering laid on the accepted slope field, so that the date of the next team corresponds to the state of completion. The designer of the drainage and tapered insulation system should be responsible for clarifying conflicts. The polyurethane insulation will then be part of the planned renovation, the aim of which is to arrange the correct wedges so that they direct water in accordance with the plan.
Acceptance after reinstating the layers
At acceptance, the scope covering the roof with aluminium tapered boards of different slopes must be compared with the scope of the agreed repair. The reference document is the drainage field plan with marked slopes and heights, supplemented by actual dimensions. It is worth keeping the schedule of wedge labels and the results of the slope direction measurement, because once the layers are closed again the details will become invisible. The ordered PIR boards should have an identity consistent with the installed IKO enertherm ALU TAP variant. If the problem returns, a record of how the junction of fields with a different drainage direction was made will be useful. The review should not be reduced to assessing the appearance of the new surface. It must be confirmed that it was possible to arrange the correct wedges so that they direct water in accordance with the plan, and that the cause of the earlier defect was genuinely identified.
7 branches. Materials closer to your project.







