

Roof construction and types
How roof shape affects the number of slopes and junctions on a house
In brief
The roof shape is chosen primarily to suit the building’s form, the attic’s needs and local provisions, not the covering alone. It is worth checking whether the chosen arrangement of slopes allows the interior and drainage to be planned sensibly. A simple gable roof may be clear in structural terms, but it is not always the cheapest in every project. With a mono-pitch roof, water runoff and wall heights must be assessed. For a usable attic, the cross-section of the rooms is key, not the floor area alone.
What does a simple gable roof offer?
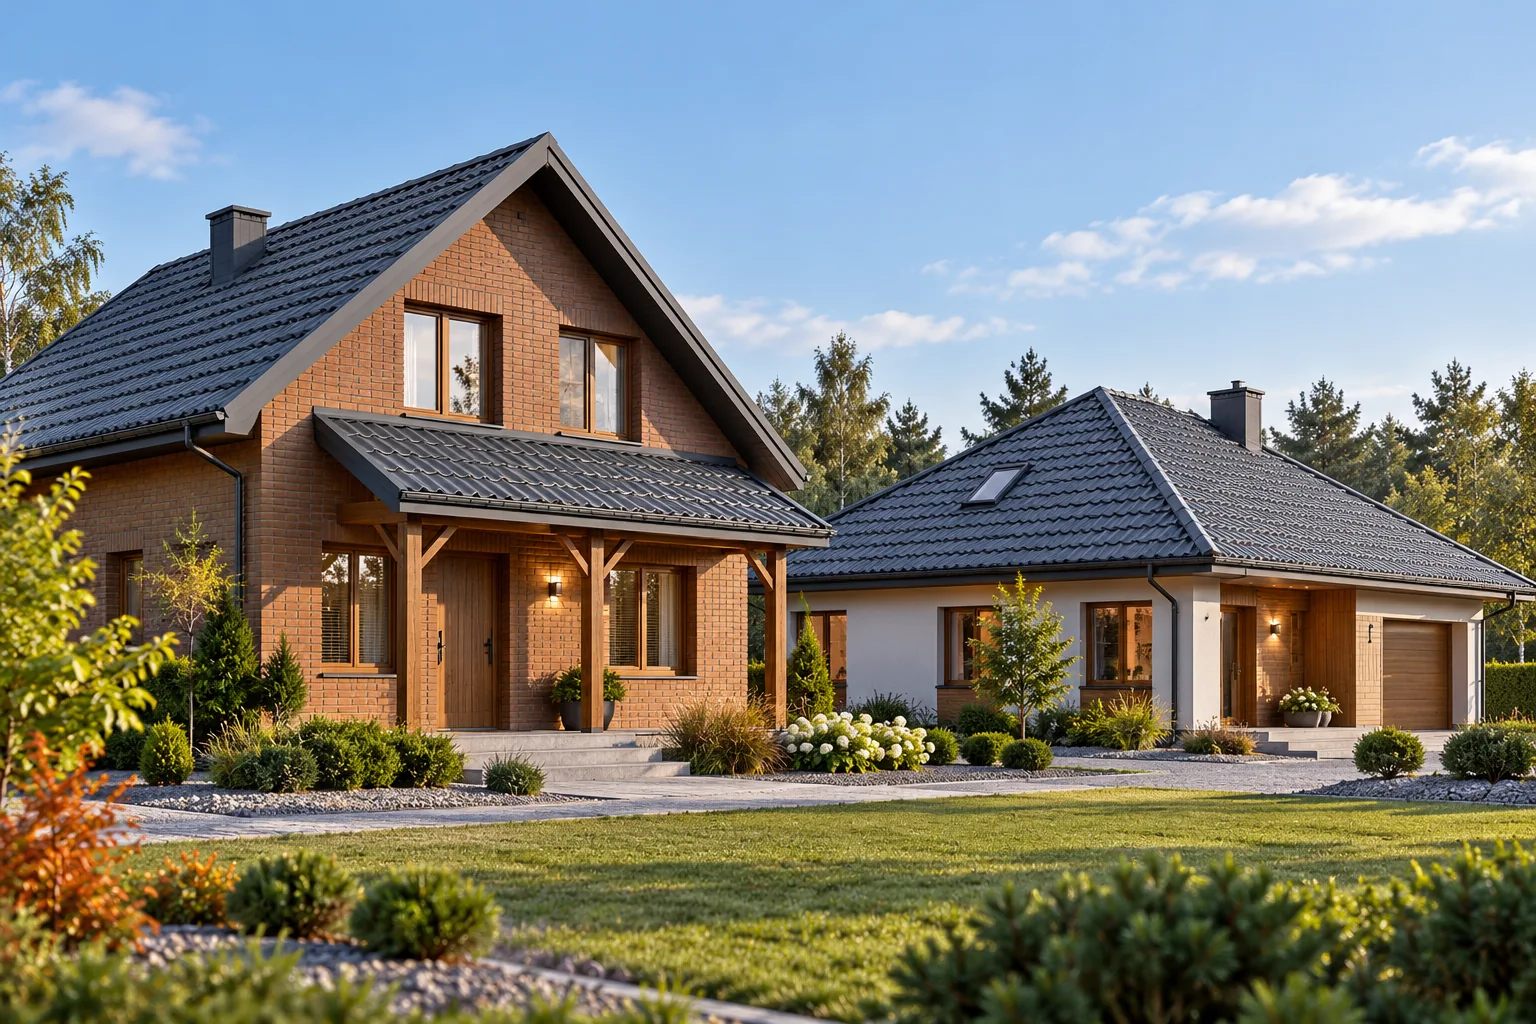
Two slopes joined by a ridge form a clear structural and drainage layout. With a simple form there are fewer corners and roof valleys than on a multi-pitched roof. This makes it easier to plan cut tile-effect metal roofing or trapezoidal steel sheets. However, it does not automatically mean the lowest cost for every project. Span, openings and the selected roof layers all matter.
Under two slopes a usable attic can be created, and the gable walls allow vertical windows to be installed. The amount of comfortable space depends on the roof pitch and the height of the knee walls. The floor area alone does not show the possibilities for arranging furniture. It is worth assessing the cross-section of the rooms before choosing a design, especially if the attic is to accommodate bedrooms and a bathroom.
When does a mono-pitched roof work well?
A single slope gives the form a simple direction and directs water to a chosen side. This solution is sometimes used in houses with a modern form and in added sections. The wall heights on both sides differ, which affects the interior and the elevations. Drainage must also be planned, because the runoff concentrates at one lower edge.
The low pitch of such a roof limits the choice of covering. Not every tile-effect metal roofing will be permitted. T18, T35 or an insulated roof panel also require checking their own conditions. At the junction with a higher wall, flashings and the possibility of snow accumulation are important. A simple appearance does not exempt from assessing loads and the tightness of this joint.
How does a hipped roof change the form and the attic?
A hipped roof closes the building with slopes on every side. There are no classic gable walls, and the eaves line may run around the entire form. Such a layout gives a calm, compact appearance. However, it introduces corners and diagonal cuts in the covering. The amount of waste and labour depend on the dimensions of the slopes and the format of the sheets.
Slopes appear with a greater number of attic walls. This can restrict the placement of tall furniture and make daylighting with vertical windows more difficult. Roof windows or dormers may be needed. When choosing the material, it is worth comparing the cutting layout of long tile-effect metal roofing and modules. The price per metre of material does not yet show the cost of covering all triangular fragments.

What is a mansard roof?
In a mansard roof the slope has a break and two parts with different pitches. The steeper section at the edge can increase the usable attic space. The form gives a distinctive appearance but requires careful detailing of the break line. This place combines structural issues, water drainage and continuity of the layers under the covering.
The choice of steel sheet must take both angles and the method of forming the transition into account. The sheet should not be bent arbitrarily on site unless the solution provides for it. Suitable flashings and fixings are required. The cost estimate must include a larger number of details and more difficult access. The gain in space should therefore be weighed against the labour intensity of execution and subsequent maintenance.
What does a multi-pitched roof mean in practice?
An elaborate building form creates more roof slopes, valleys, ridges and junctions. Each roof valley collects water from the adjacent sections, so it requires correct dimensioning and execution. A large number of details increases the importance of the crew’s experience. An impressive drawing need not be a technical problem, but it usually means more places requiring care.
On such a roof, smaller modules can facilitate transport and adaptation to short slopes. A cutting plan and overlaps are still required, however. It cannot be assumed that every offcut can be used on the other side of the roof valley. The shape of the profiles and the direction of installation limit interchangeability. A reliable quote should be based on a covering drawing of the entire roof.
How to choose the roof shape and covering together?
First, the permitted form, the needs of the rooms and the structural possibilities are checked. Then the pitch and a material in accordance with the documentation are selected. It is worth comparing the full cost: structure, insulation, covering, flashings and drainage. For a house with an attic, the cost of daylight provision and of finishing the sloped surfaces also matters.
A roof with a simple form is easier to keep visually tidy, but an elaborate layout can also work correctly. The condition is a coherent design and careful details. Instead of looking for one best shape for all houses, it is better to establish a priority: attic space, the appearance of the building form, the conditions of the plot or the budget. This provides a sensible basis for the further choice of covering.
7 branches. Materials closer to your project.







