Halls and steel structures
Why removing bracing changes the stability of a steel building
In brief
A diagonal member in the wall of a steel hall often becomes a problem only when a new gate is needed. It is easy to regard it as less important than a column and to propose cutting it out. That is flawed reasoning. Bracing may be part of the primary stability system. Before its position is changed, it must be established what forces it carries and what will replace it. A transverse portal frame may be stable in its plane thanks to appropriate joints and member stiffness. A steel hall, however, is a three-dimensional structure. It also needs a solution for actions along the building and for restraint of members against loss of stability. A regular row of strong columns alone does not describe this task.
The frame does not resolve all directions
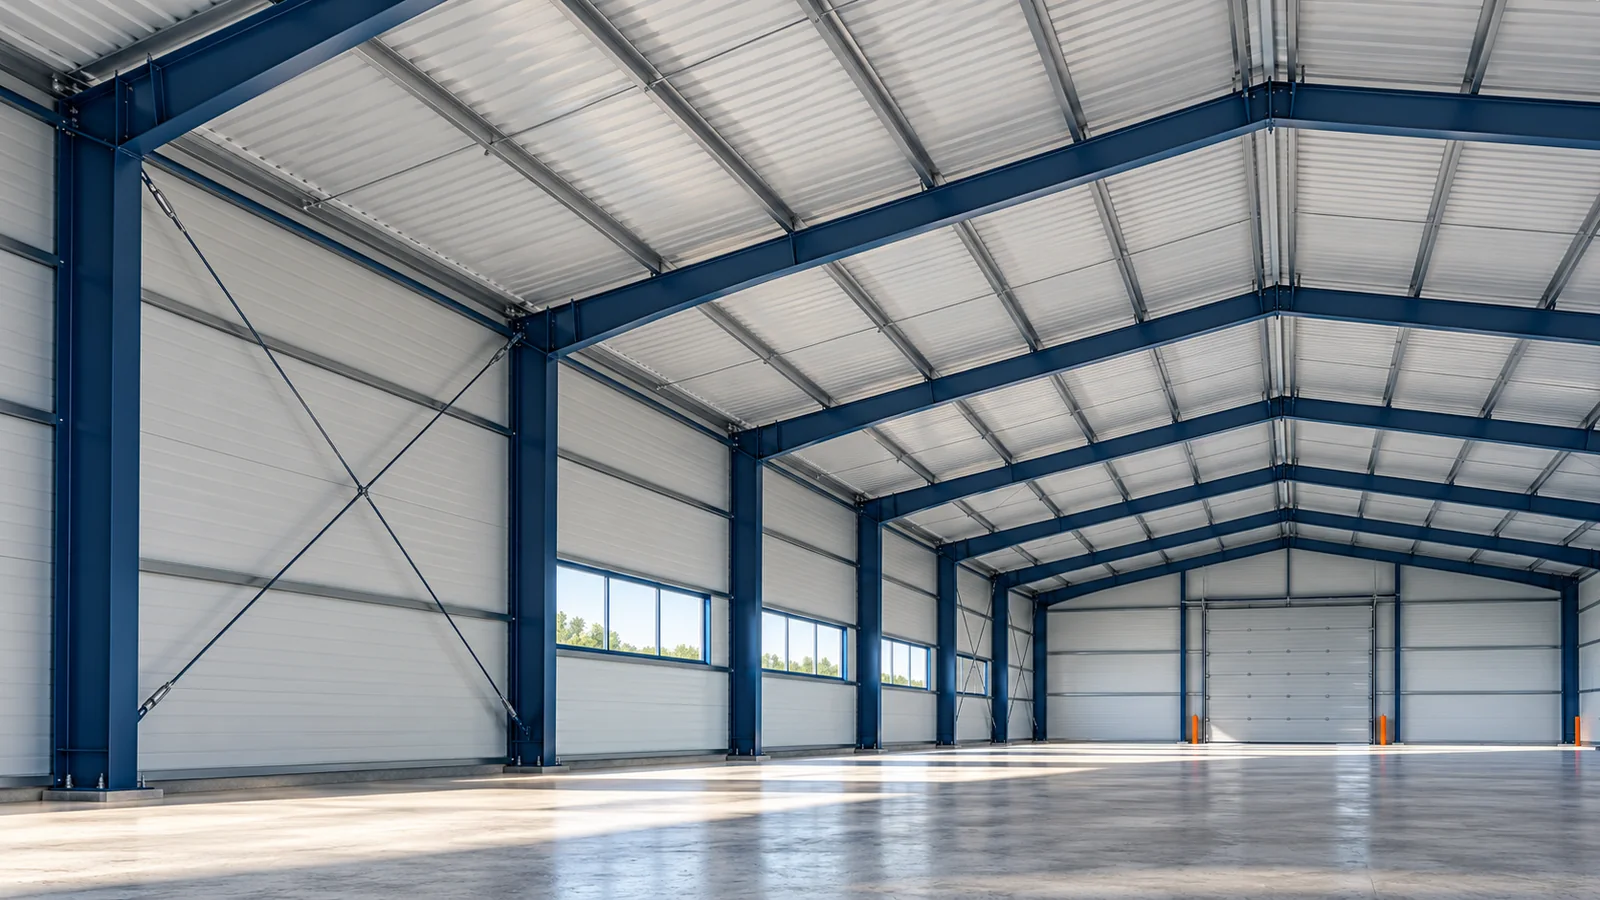
Bracings connect selected parts of the steel structure and define the load path to the foundations. They may be made of rods, sections or other elements specified in the design. Their cross-section does not need to match the size of the frames. A small dimension does not mean the element can be omitted, just as a small bolt is not superfluous in a connection.
Roof and walls work together
Roof bracings may transfer forces to vertical wall bracings. These direct them further to the supports. The arrangement of both parts must be coordinated. If they are located in different bays, suitable intermediate elements are required. In a steel hall, it is therefore not enough to have a few cross braces in arbitrary locations.
The arrangement of bracings should result from calculations and the building geometry. Openings, the length of the structure, structural divisions and equipment are significant. In halls with an overhead crane, actions related to its movement are added. Steel structures then require a solution that also covers horizontal forces and displacement requirements.
The cross of rods has a defined function
In a system with slender rods, tension-only behaviour may be assumed. When the direction of action changes, the appropriate diagonal works. Such a solution must not be replaced by a single arbitrary element without verification. A rod capable of carrying tension does not necessarily carry the same compressive force.
In a steel hall, the terminations of bracings, gusset plates and fasteners are also significant. Damaged fixing can interrupt the load path even if the entire rod is preserved. The assessment should cover the connection to the frame and the base. Checking only whether the diagonal is still in place is too narrow.
Small braces stabilise the flanges
Not all bracings form large crosses in the walls. In steel construction, short elements connecting purlins or wall rails to the frame flange are also found. They may limit lateral displacement and twisting of the compressed part of the profile. Their task differs from transferring forces through the entire building, but is still important.
Removing such a strut to route a duct may change the stability conditions of the rail or column. It should not be judged as superfluous because it does not support visible equipment. A steel hall requires the system assumed in the design to be maintained. Services are routed with consideration of these elements, not at the cost of their random cutting.

The gate requires an alternative solution
Where an opening is needed at a bracing location, the designer may consider changing the layout or adopting another stabilising solution. Frames transferring moments in the longitudinal direction are sometimes possible. This is not, however, a matter of replacing one member with an arbitrarily stronger beam. The connections, columns, displacements and foundations must be checked.
Modular steel structures also have defined braced bays. A repetitive module does not mean that every wall performs an identical function. When planning a steel hall, it is worth identifying at the outset the gates that may be created later. This makes it easier to select a layout without conflicts with the probable future development of the building.
Stability also required during construction works
A completed steel hall behaves differently from a frame during erection or alteration. Some supports and cladding may not yet be in place. Solutions are needed to ensure stability at every stage. The sequence for installing and removing the bracing is determined by the works documentation, not by ease of access to a given element.
Before altering a steel hall, compare the actual condition with the bracing drawings. Report the new opening together with its dimensions and the planned method of operating the gate. The check should cover both ends of the element and its fixings. The steel structure must not remain without the required stabilisation during the interval between work stages. Damage to a member after impact by a vehicle requires assessment, even if the wall has remained vertical.
Do not suspend equipment from the bracing without confirming such loading. In a steel hall, maintain access to locations requiring inspection. Do not cut the diagonals. Keep the drawings after changes. The bracing layout should remain clear to subsequent teams carrying out installations. The element is to transfer forces to the proper support, not merely fill an empty space in the wall.
Well-planned bracing allows stability to be reconciled with a functional interior of the hall.
7 branches. Materials closer to your project.