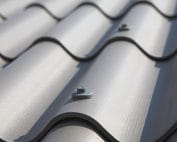
Fibre cement roofing
Fibre cement corrugation geometry: pitch, height and width
In brief
Seen from a distance, a corrugated sheet looks like a simple product. Only when two cross-sections are compared do the differences become apparent. The spacing of the crests, the wave height or the design of the side edge may differ. Fibre cement sheets are therefore selected on the basis of the drawing and the documentation. The term asbestos-free fibre cement states the type of material but does not describe its geometry. That geometry determines how the sheets are joined, which accessories are used and how the surface area can be used. The pitch is the distance between corresponding points on successive waves, for example between crests. The width of the recess itself should not be measured and the result treated as this dimension. In a technical drawing the pitch has its own dimension line.
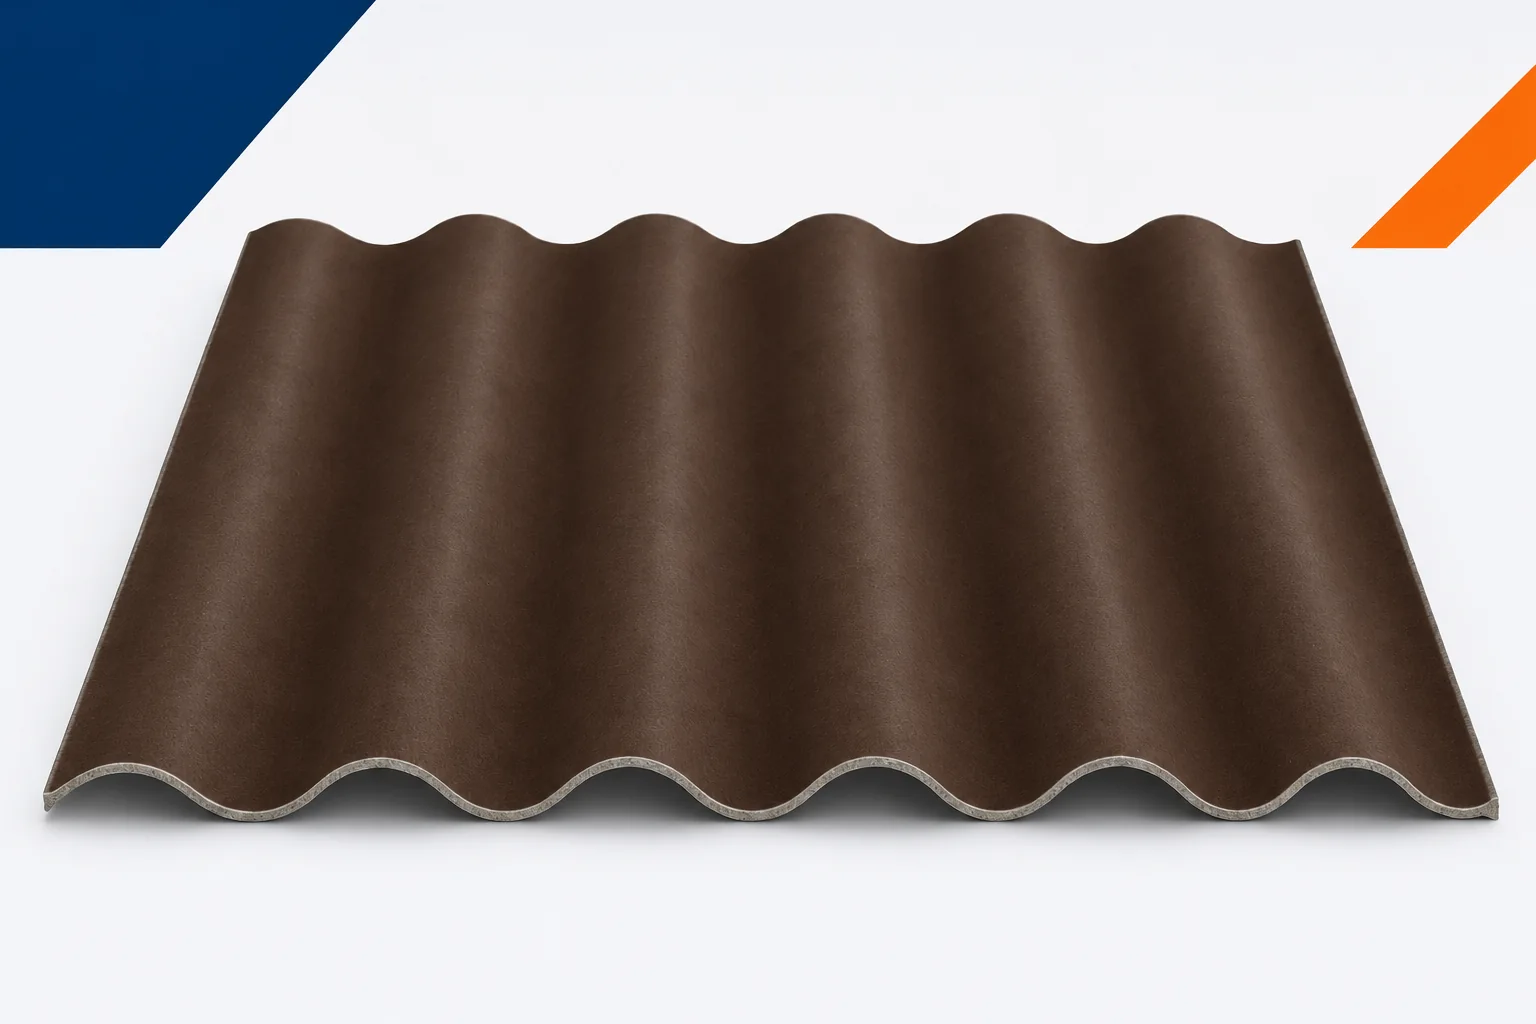
The wave pitch organises the entire cross-section
The repeating rhythm lets you establish whether the profiled seal and the light-transmitting element will sit flush against the sheet. A difference in spacing may be barely visible at the first wave, but cause an ever greater offset at subsequent ones. That is why measuring one section of an old roof is not enough to order a replacement. The cross-section must be checked across the full width and the position of both its ends.
Profile height and thickness are two dimensions
Wave height describes the shape of the cross-section. Thickness refers to the cement composite wall itself. The data sheet may also state the overall sheet height, including the material thickness. These figures are not interchangeable. Fibre cement sheets of similar thickness can have a completely different profile. A higher wave changes the appearance of the roof and its connections, but on its own does not prove a greater permissible span. Suitability under a given load is determined by the documentation for the specific sheet and the support layout. It is worth comparing drawings made at the same scale. A photograph from another perspective easily exaggerates or flattens the profile.
The sheet width is not the cover width
On the roof, part of the side edge covers the adjacent sheet. The working width is therefore smaller than the overall width. The cover dimension is needed to determine the number of sheets per row, and the overall dimension is also needed to organise transport. For example, a sheet 1.10 m wide may have a working width of 1.00 m. This is purely an illustration of the calculation, not a product specification. Ten such sheets do not give eleven metres of finished roof surface. Fibre cement sheets must be laid out with the laps and with the edges taken into account. Only this layout gives the quantity of material. Rounding up the roof area alone will not catch a short final strip.
Why the wave ends are so important
In cross-section, the side terminations may differ from the full wave in the middle of the sheet. They serve to overlap the edges in accordance with the system. They are not a snap lock. Nor can it be assumed that the sheet width is a simple product of the number of waves and the pitch. A trade designation is often an abbreviation, not a full description of the cross-section. When comparing products, the covered and covering sides must be identified and the laying direction checked. Asbestos-free fibre cement with a different edge termination may look similar but sit poorly at the lap. Trying to press such a joint together with a tighter screw does not improve the fit and may damage the sheet.
Length must be matched to the row layout
The sheet has a nominal length, but once the next row is laid, part of that length disappears under the lap. The installation length for the intended covering method must be found in the data sheet or instructions. Fibre cement sheets in a larger format can reduce the number of joints but require suitable supports and organisation of handling. A shorter sheet is often convenient on a roof surface with numerous breaks. There is no single best length for every roof. The cutting plan should show the first row, the subsequent laps and the termination at the ridge. Otherwise, a saving in the number of sheets can turn into a narrow strip that is difficult to install.
Tolerance is not licence
Dimensions of construction products have specified tolerances. This does not mean licence to correct the entire geometry by stressing the sheets. On acceptance, the batch markings, format and profile are compared with the order. A suspiciously large difference requires clarification before installation. If fibre cement sheets do not lie freely on level supports, it is worth first checking their orientation and conformity. The cause may be mixed formats or the use of the wrong accessory. Forcing components together makes later assessment of the problem more difficult. Good control begins on the ground, with the documents and a sample arrangement of components by the installer.
A drawing helps you buy a complete system
It is worth including a cross-section of the selected sheet, a roof plan and information about the structure with your enquiry. This allows not only the sheets but also the end pieces, seals and fixings to be selected. Fibre cement sheets form a covering only together with these components. A description of colour and length alone leaves too many unknowns. Of particular importance is the compatibility of the fittings at the eaves, ridge and side edges. If the catalogue shows several similar profiles, one variant should be specified throughout the specification. Drawn connections save time on site and reduce the risk of purchasing parts that will not fit together.
Prepare the roof dimensions and a cross-section drawing. On this basis it is easier to select asbestos-free fibre cement sheets and a complete set of compatible accessories for the specific roof.
7 branches. Materials closer to your project.