Choosing the covering
Can trapezoidal steel roofing suit a traditional house?
In brief
Trapezoidal metal sheeting can suit a traditional house if its profile, colour and details match the building’s proportions. Before ordering the material, check local rules on roof appearance, as these may determine the permitted options. Assess the whole covering together with the eaves, gutters and façade, not just the sheet itself. The choice of profile, such as T18 or T35, must first meet technical requirements; only among those options should appearance be decided. Consistency of details is key.
What determines the traditional character of a house?
The perception of a building is shaped by roof proportions, window shape, façade articulation and details. The type of covering itself is only part of this whole. On a simple house with a pronounced eaves overhang, a regular trapezoidal profile can look calm. With a more complex volume, it is worth checking how its lines meet at roof valleys and dormers.
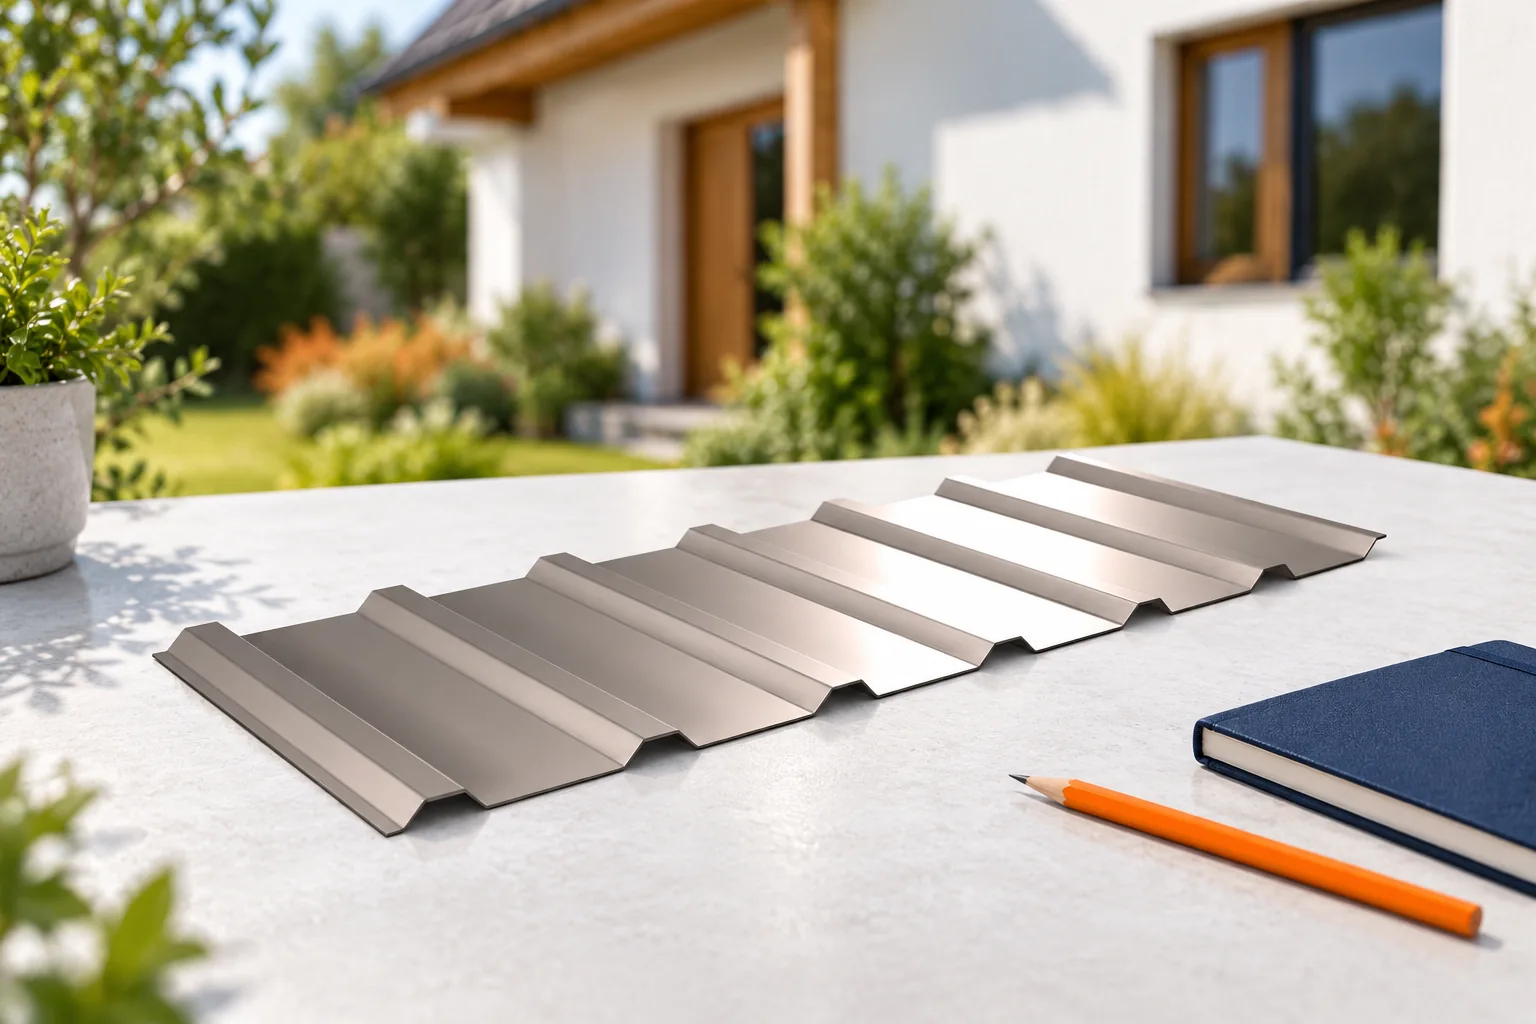
It is helpful to look from a typical distance, for example from the street or garden. A small sample of trapezoidal steel sheet viewed up close shows the texture but not the scale of the division across the entire roof slope. A visualisation can make the choice easier, although the colour on screen remains indicative. It is best to combine it with a real material sample.
When renovating, it is worth determining which elements should retain their existing character. This may be a wide eaves overhang, wooden soffit or subdued joinery. The new covering should harmonise with them. Accidentally adding very bulky flashings can change the appearance of the house more than switching the material to trapezoidal steel sheet itself.
How do T18 and T35 change the pattern of the roof slope?
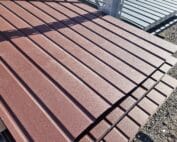
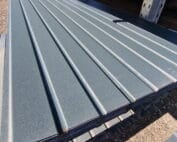
A lower profile gives a shallower division, while a higher one usually creates more pronounced shadows. The effect also depends on the width of the ribs and their spacing. Not all T18 sheets have identical geometry. The same applies to T35. When comparing, one must examine the actual cross-section, not merely the designation from the offer.
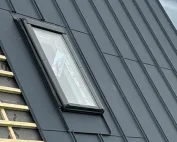
On a large roof, the repeating pattern will be seen differently than on a short entrance canopy. It is worth checking both places at once. If the main roof slope is simple, the trapezoidal lines can give it order. With many diagonal cuts, the roof valleys and the way the sheets are finished become more important.
However, the profile height is not chosen solely for aesthetic reasons. It must correspond to the support spacing and the loads. T18 cannot be replaced with any T35 without checking the documentation and details. The choice of appearance should be made among variants that meet the project requirements.
Which colour and finish should be chosen?
A subdued colour can help unite a simple profile with a traditional façade. However, there is no single correct shade for all houses. The colour of render, brick, wood and the surroundings matters. A dark covering can make the roof stand out more, while a lighter one gives a softer contrast. This is a decision about composition, not material quality.
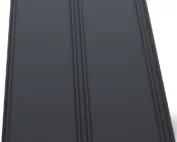
Matte and gloss surfaces reflect light differently. With trapezoidal steel sheet, this can emphasise or weaken the perception of its linear rhythm. Samples should be viewed in sunlight and under cloud cover. One should not assume that the same colour name will ensure an identical appearance of the roof, gutter and flashing. Different textures can change how they are perceived.
The type of coating is also selected to suit the environmental conditions. Durability does not depend on whether the colour appears more traditional. Documentation of the material and its scope of application is required. When ordering accessories, it is worth confirming a matching finish so as not to end up with an accidental mixture of several shades at the eaves.

Which details are best refined?
The visible edges form the frame of the roof. The barge boards, ridge and eaves strip should have consistent proportions. Their shape must simultaneously provide the required water drainage and ventilation. An excessively wide, random flashing may look heavy, but it should not be narrowed at the expense of correctly covering the joint.
Gutters should be assessed together with the width of the eaves and the soffit. A round cross-section may harmonise well with the soft details of the building, while a square one creates a clearer line. Both require correct sizing of capacity. The choice should combine the desired appearance with performance, rather than beginning and ending with colour matching.
The roof should also include roof steps, walkways and any snow guards. It is not worth omitting necessary equipment for the sake of aesthetics alone. It is better to arrange them deliberately and select the finish. This way, later installation will not require random alterations to the finished covering.
What should be checked before replacing an old roof?
First assess the structure and the actual pitch. The steel sheet must be intended for these conditions. In the case of renovation, the scope of work and the relevant formalities must also be determined. A local plan, decision or conservation protection may affect the permitted material and appearance. Full freedom should not be assumed simply because the house is the investor’s property.
It is worth preparing a cost breakdown for two permitted variants. It covers the covering, substrate, flashings, drainage and labour. For a simple roof slope, trapezoidal steel sheet may be a practical choice, but the costs will be determined by the specific dimensions and scope of the renovation. The general belief that every trapezoidal steel sheet gives the cheapest roof does not replace a quote.
If the technical parameters and local regulations permit such a material, consistency of details remains the most important factor. Trapezoidal steel sheet does not have to turn a traditional house into an industrial building. Its perception depends on the scale of the profile, the colour and the way the roof slope is finished. A carefully developed design allows this effect to be assessed before purchase.
7 branches. Materials closer to your project.