

Construction and types of roofs
What are the advantages and limitations of a mansard roof?
In brief
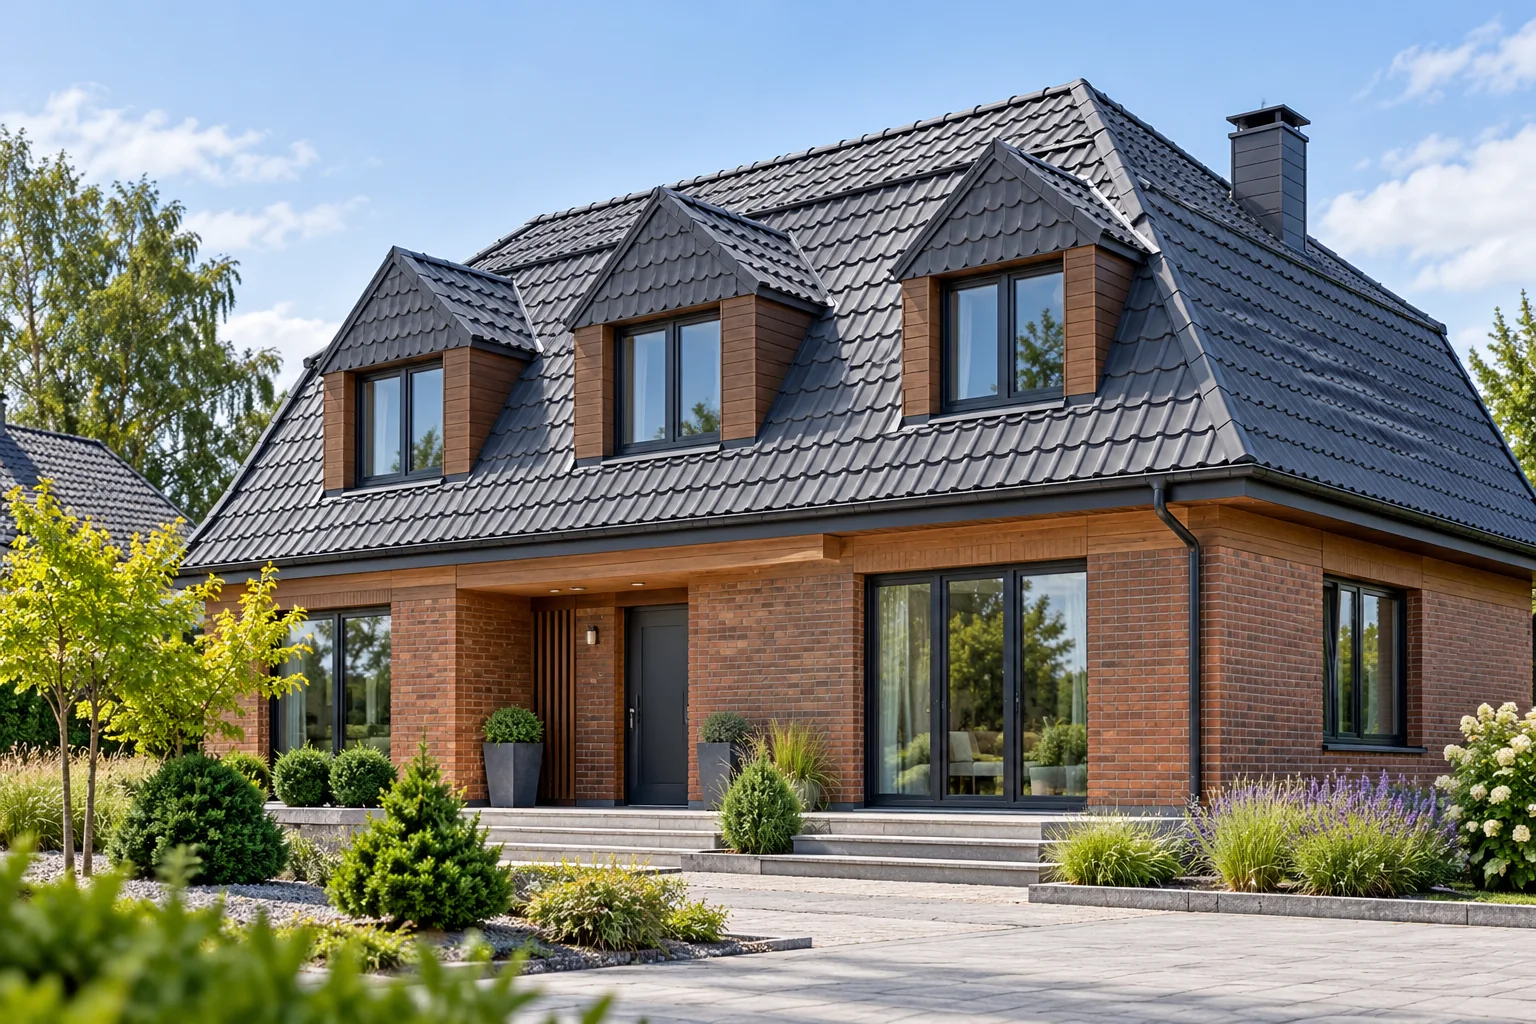
A mansard roof is distinguished by its broken slopes, divided into a steeper lower part and a gentler upper part. This can give the attic more usable space than a simple roof of similar height, but construction demands more careful junctions. It is worth checking whether the design shows sections with heights and realistic furniture, not just a floor plan. For metal roofing, plan sheet formats, the treatment of the break and ventilation separately, because these details determine durability.
What distinguishes a mansard roof from an ordinary roof?
The change in pitch is visible in the roof slope section. The lower section is usually steeper, and the upper section gentler. As a result, the slope in the room can begin further from the centre of the attic. This does not mean, however, that the entire area under the roof will be equally comfortable. Heights, the position of walls, posts and the space needed for the roof layers all matter.
When assessing a design, it is worth looking at sections with furniture and circulation drawn in. A floor plan without heights can exaggerate the impression of available space. The method of daylighting also matters. Windows in the steep section and dormers require different details from a window in the gentle slope. Each additional break increases the number of places that must be carefully sealed.
Does a mansard roof provide a larger attic?
The steep lower part of the roof slope can improve the use of the zone near the external walls. It is easier to plan a cabinet, desk or passage there without a deep slope overhead. The benefit depends, however, on the specific shape of the building. It is not possible to assume a single percentage increase in usable floor area for all mansard roofs. A comparison of two specific designs is needed.
Greater volume requires appropriate insulation and ventilation of the rooms. The roof form alone does not limit heat loss. The area of the building envelope and the number of junctions may increase, which is why insulation details are important. When adapting an existing attic, the floor structure, access route and services layout must also be assessed. A new room is not created merely by cladding the slopes with boards.
How to choose tile-effect metal roofing for both sections?
The requirements for minimum pitch are checked for the gentler slope. It is this slope that may limit the choice of product. It must not be assumed that a material is suitable for the entire roof simply because the lower section is very steep. Sheet length, joints on the slope and drainage conditions also matter. The data sheet for the specific profile is the starting point here.
Tile-effect metal roofing cut to size can be planned separately for each zone. Modules make handling and organising work with many details easier. In both cases, a cutting plan is needed that takes account of the break line, windows and extreme edges. A finished profiled sheet should not be bent so that a single element passes through the change in angle. Doing so may damage the profile and the coating.

How to execute the point where the pitch changes?
The break must safely collect water from the upper section and direct it onto the lower section. The flashing should have adequate support, laps and connection to the covering profile. Its dimensions result from the geometry and the technical solution. A universal strip of sheet metal ordered without measurement may require reworking or leave too small a lap at the most exposed point.
At handover, it is not only the visible flashing line that is checked. What matters is what happens beneath it with the membrane and the ventilation space. Water from the underlay should have a continuous drainage path. Foam or sealant must not block the required ventilation. Photos taken before this junction is covered are more valuable than a photo of the finished roof from the street.
How can insulation continuity be maintained?
The change in angle creates a location requiring precise cutting and joining of the insulation. A gap left behind can become a thermal bridge or an air flow path. Rigid PIR boards are useful where thickness is limited, but their layout must be designed. It is not enough to butt the boards together by eye and cover the gaps with interior finish.
The vapour control and air tightness layer is addressed separately. It should be continuous at the junction of the roof slopes, the wall and service penetrations. The choice depends on the entire system and the internal conditions. Ventilation beneath the covering will not remedy an accidental leak from the dwelling side. In winter, warm, moist air can pass through it into the cooler part of the roof.
When is this form a good choice?
A mansard roof makes sense when the space gained and the character of the building justify the more complex execution. The cost estimate must include flashings at the bends, a more difficult substructure, working access and cut-offs. The price per square metre of tile-effect metal roofing alone poorly shows the difference compared with a simple roof. It is worth comparing the cost of the entire structure and attic finish for a similar room area.
During renovation, the condition of the existing roof truss and previous leaks are assessed first. Changing to a lighter material does not remove defects in the joints or rotten wood. A well-prepared design gives the contractor a solution for all penetrations before laying the covering begins. It also allows the owner to assess which details will require inspection during later reviews.
7 branches. Materials closer to your project.







