

Installation and workmanship
How a wall plate is anchored to a ring beam
In brief
Wind uplift and lateral thrust from the roof reach the reinforced concrete ring beam through the wall plate and its anchors. Whether the connection can transfer these forces depends on more than the diameter of the rods. Check the specified anchor spacing, embedment and washers alongside the condition of the timber. Where anchors are installed later, the concrete and the position of the reinforcement also matter. Before insulation covers the connection, compare the installed anchors with the drawings while their position and seating can still be seen.
What function does the wall plate serve?
The wall plate is a beam that provides support and the connection point to the rafters in the relevant roof truss arrangement. It is usually located on the ring beam at the upper part of the wall. Its performance depends on the position of the rafters, the anchors and the method of bearing. It should not be treated merely as a levelling pad for the concrete.
Forces from the rafters must pass through the connection to the wall plate and then to the ring beam and the further structure. If one part of this path is too weak, a stronger anchor in the adjacent location will not always solve the problem. The entire node should be analysed. This applies in particular to roofs where significant horizontal forces occur.
What anchorage solutions are encountered?
The rods may be intended for installation during concreting or fixed later in a suitable anchor system. The choice depends on the design and the condition of the substrate. Mechanical and chemical anchors have their own ranges of application. They are not arbitrary substitutes for a rod embedded in fresh concrete.
For subsequent fixing, the type of concrete, its condition and the required spacings are significant. The geometry of the ring beam and the reinforcement must also be checked. Drilling at random through an encountered reinforcing bar should be avoided. A collision is resolved after a structural assessment, rather than independently moving the hole to the most convenient location.
What do the diameter and spacing depend on?
The designer takes into account the loads, the cross-section of the wall plate and the load-bearing capacity of the anchors and the substrate. The position of the beam ends, joints and rafters is significant. A denser arrangement is not automatically effective if the required spacings have not been maintained. Holes that are too close together may affect the concrete or weaken the timber.
The spacing should not be copied from another building of similar width. Roofs may have different pitches, support arrangements and wind effects. The way the thrust is transferred will also differ. The documentation should contain data sufficient to execute the specific connection, and not merely general information about screwing down the wall plate.

Why are the washer and the timber important?
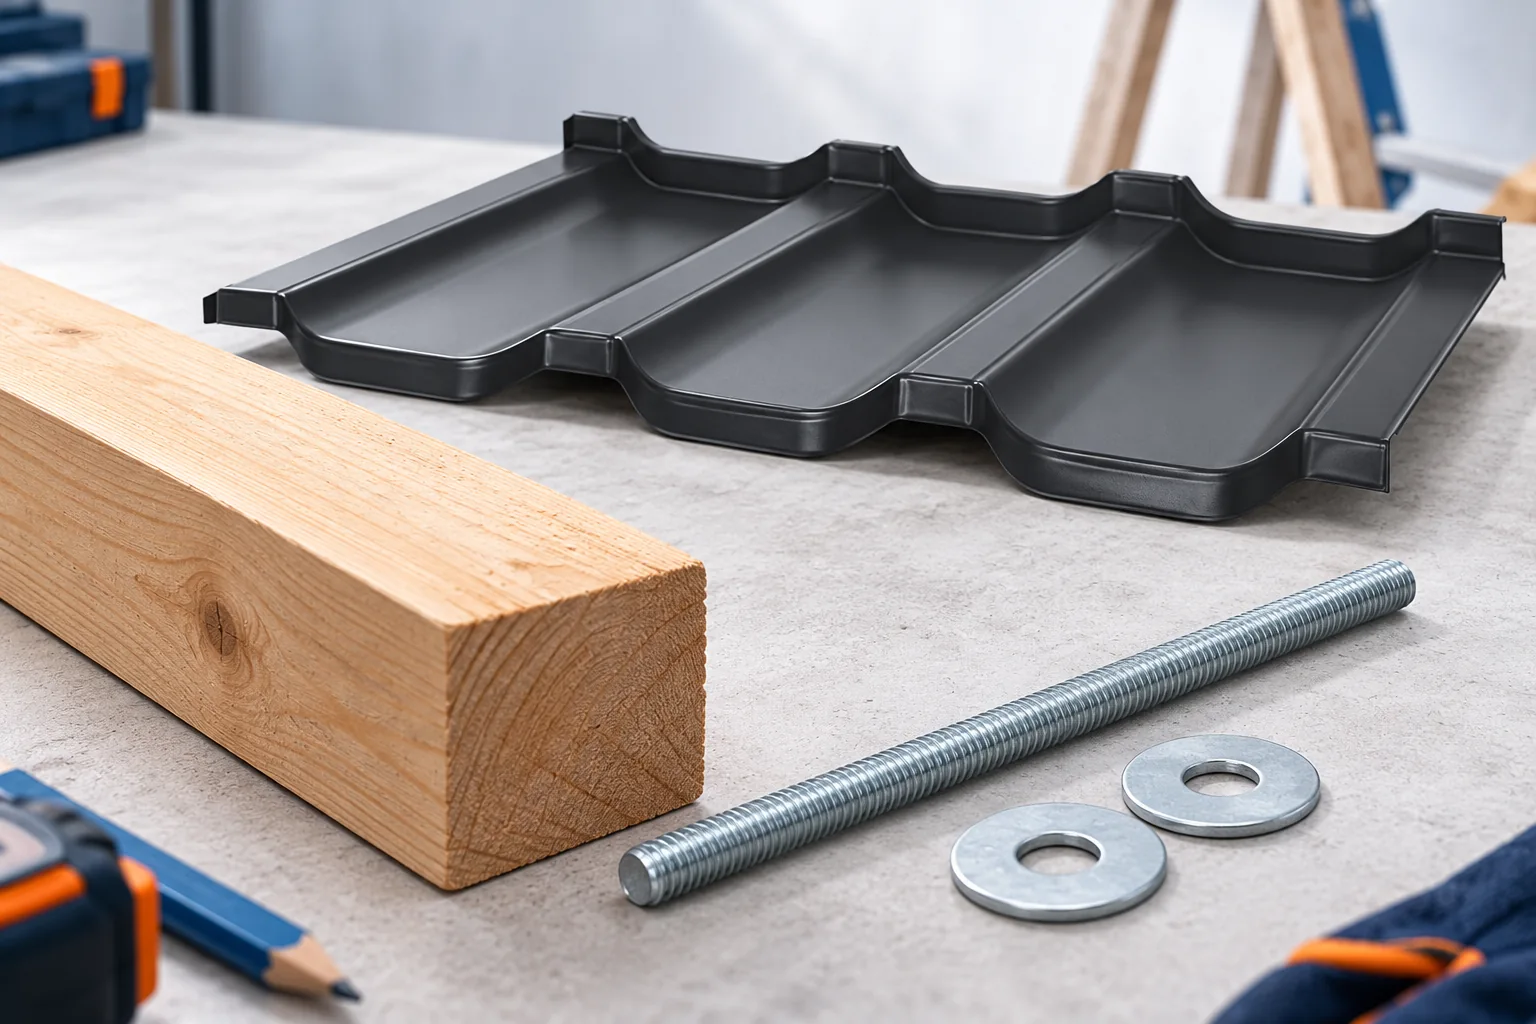
The nut transfers the pressure through the washer onto the timber. Its selection is part of the solution, not a random addition to the rod. Improper bearing can cause local damage. Very tight tightening alone does not correct faulty geometry or confirm the load-bearing capacity of the connection.
Timber changes dimensions with moisture. Cracks can have various causes and significance. In the wall plate, particular attention should be paid to the areas around the anchors and the zones where forces are transferred from the rafters. Not every crack means replacement is necessary, but deep delamination should not be ignored. The assessment is the responsibility of the person responsible for the structure.
What errors occur during preparation?
A poorly positioned rod can clash with a rafter or a connector. Attempting to bend it on site is not the right method of adjustment without verification. Similarly, an accidentally enlarged hole in the timber can change how the node behaves. The layout must therefore be coordinated before the supports are installed.
A suitable separating layer is provided between the timber and the substrate in accordance with the design. The wall plate should have proper bearing. Large unevennesses should not be levelled with loose, random offcuts. If the geometry of the ring beam deviates from the assumptions, the method of correction is determined before the roof structure is installed.
What should be checked when setting the anchors?
In systems installed in holes, the instructions for drilling, cleaning and setting must be followed. A chemical anchor requires suitable conditions and a curing time before loading. A mechanical anchor has specific rules for tightening. Omitting any stage can change the parameters even when the correct product is used.
Components of the system should not be mixed without confirmed compatibility. The rod, the mortar, the fastened element and the substrate must correspond to the adopted solution. It is worth keeping the markings of the materials used. They allow the requirements to be checked when the installation documentation or the condition of the existing node later raises doubts.
How should the connection be inspected before it is covered?
Check that the layout, setting and washers comply with the design. Assess the condition of the timber and the connection of the rafters to the wall plate. Document the locations that will be covered by insulation or built-in elements. Inspection of the anchors should not be postponed until all work in the attic is completed.
With an old roof structure, it is not enough to add a few rods without identifying the substrate and the cause of the problem. Reinforcement may also require repair of the wall plate or other connectors. Correct anchoring is part of a stable roof. Its effectiveness results from the combined action of the entire node, not from the appearance of a massive nut alone.
7 branches. Materials closer to your project.







