Steel halls and structures
How a new door opening can affect a steel frame
In brief
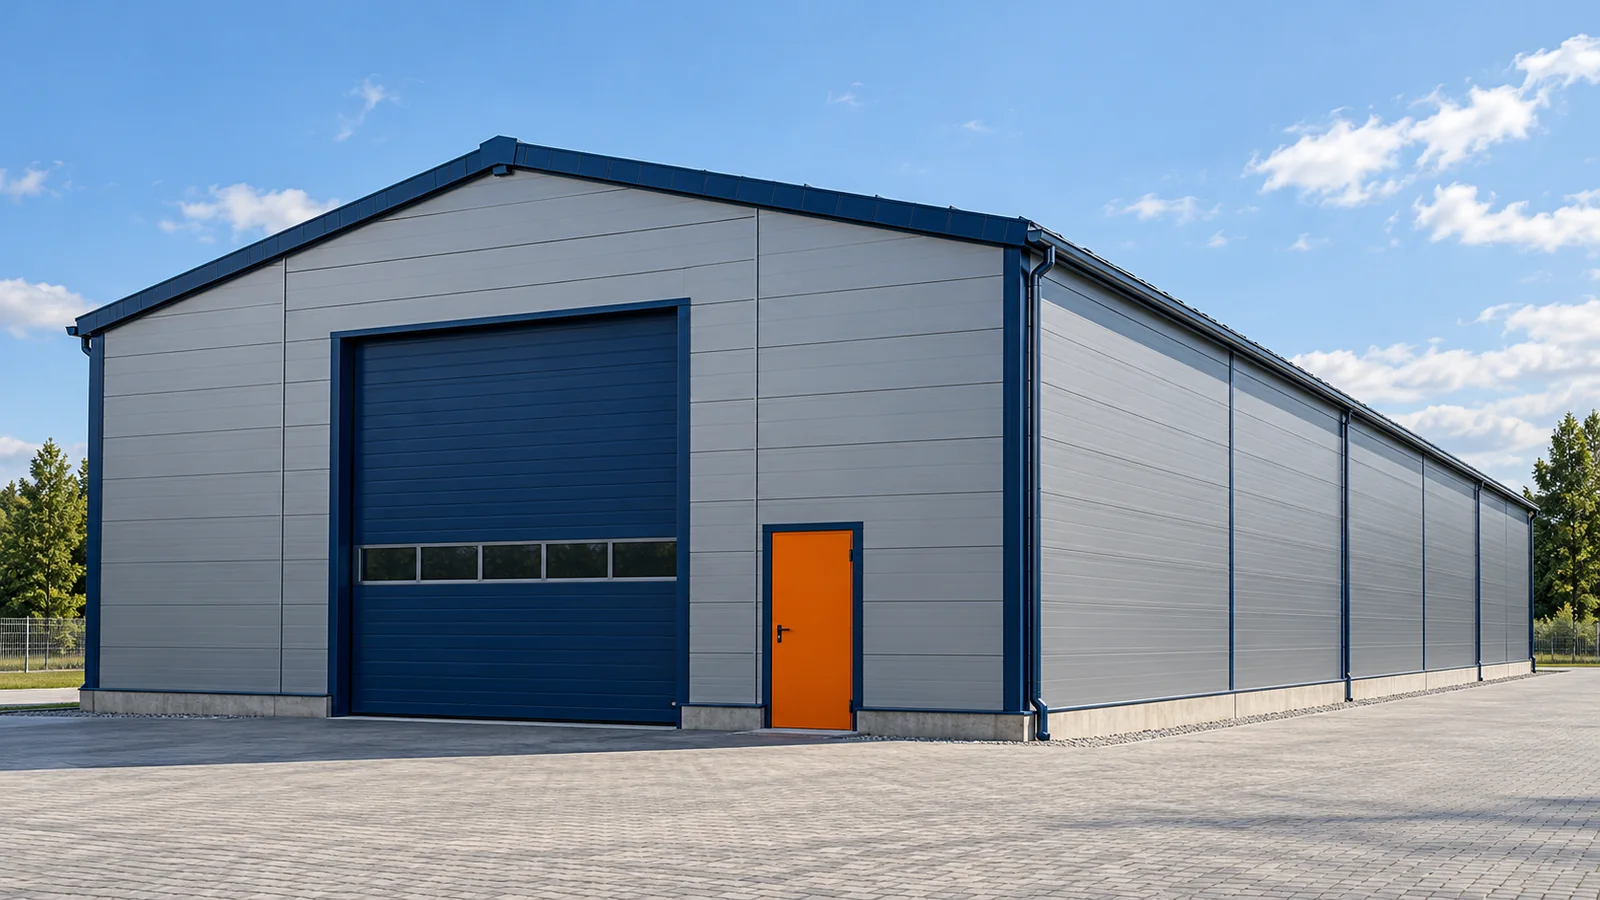
A new gate can significantly improve the operation of a steel hall. It can shorten the delivery route or allow goods-in and goods-out to be separated. Before the opening is cut, however, the wall and the structure behind it must be checked. The panel, the girt, the column and the bracing each perform different functions. What looks from the outside like a uniform façade is part of a larger load-bearing system. The positions of the frames and secondary members must be established on the plan and elevation. Bracing in selected wall bays is important. A new gate in a steel hall can also clash with a column base, a service installation or the base rail. It is not worth ordering the unit’s dimensions before the feasibility of the opening has been confirmed.
First check the position of the opening
Steel structures have a defined support grid. An opening that fits between the columns can still cut through wall rails or bracing. No clash with the main frame therefore does not mean no structural work. A solution is needed for framing the opening and preserving all the functions of the removed elements.
The framing takes on specific tasks
The gate and the sections of cladding around the opening require support. The method of fixing, the forces from use and the wind action must be determined. The profile above the opening is not merely a strip for screwing on panels. In a steel hall the framing may act together with the columns or have its own support system, in accordance with the design.
Changing the size of the opening may affect the span of the remaining parts of the cladding. A panel with a cut-out has different working conditions from a full panel. The fixings and edges must be checked. The steel structure and the cladding require a joint solution so that the new gate does not leave a weakened partition alongside it.
Bracing must be replaced deliberately
If a diagonal crosses the planned opening, it must not simply be removed. It may transfer forces from the roof or stabilise the system along the steel hall. The designer assesses whether the bracing can be relocated or another solution applied. The connections and foundations that will receive the changed actions must also be checked.
Wall rails may also stabilise the column flanges. Cutting them may require additional elements, even though the frame still looks complete. Modular steel structures are no exception to this rule. A repetitive column spacing makes planning easier, but each bay must be assessed according to its actual function.
The clear opening after installation is what counts
The structural opening dimension is not the same as the clear passage once the gate is installed. Guide rails, the drive and the opening method take up space. A steel hall also needs adequate height above the opening. Clashes with the frame, knee braces, services and internal equipment must be checked.
Outside, vehicle manoeuvring and the correct approach level must be ensured. Widening the gate will not solve a tight turn in front of the building. The steel structure should therefore be analysed together with the site organisation. A well-designed opening should improve the operation of the entire loading zone, not merely increase the dimension on the façade.

Sealing around the new gate
The steel hall cladding requires flashings and seals matched to the new opening. The top edge, reveals and threshold all matter. In a heated building, attention must be paid to continuity of insulation and airtightness. An incorrect detail can lead to leaks, draughts or condensation on cold surfaces.
Cutting of the panels should be carried out in accordance with the manufacturer’s recommendations and the approved scope of works. The edges require proper protection. Damaged cladding will not repair itself beneath the flashing alone. In a steel hall, residues from the works that could damage the coating or impede water drainage must also be removed.
Plan the conversion in stages
While the opening is being formed, the structure may pass through a state without some of its supports or bracing. Stability must be maintained and the interior protected from the weather. Works in an operating steel hall require a segregated zone and agreed traffic arrangements. The sequence should follow from the works design, not from which section of wall is easiest to dismantle.
Before ordering the door, prepare its technical data and installation requirements. For a steel hall, compare the planned opening with the actual arrangement of elements. Steel structures after alteration should have updated drawings. Report services running through the zone of the new passage to the designer. Establish who is responsible for the framing, casing and final sealing. Check the space for the drive. Do not cut the bracing.
Maintain service access. In a steel hall, check the door operation after all flashings have been completed. Analyse the new delivery arrangements also during opening and closing of the leaf. The alteration should leave the wall airtight and the structure with confirmed performance. Acceptance covers both the door operation and the correctness of the elements around it.
The best position for the opening results from combining transport needs with the capabilities of the existing building. The threshold should not create an unforeseen obstacle on the transport route.
7 branches. Materials closer to your project.