Gutters and drainage
Sizing gutters for a metal roof
In brief
Gutters for a roof covered with sheet metal are selected primarily according to the volume of water to be drained and the layout of the roof slopes. Colour and shape come next. You need the dimensions of the catchment areas, the length of the runs and a plan for the arrangement of the outlets. The gutter and the downpipe must form a compatible set. Even a large cross-section will not help if the water does not reach the gutter or if the rest of the system is blocked. It is worth planning the entire rainwater path through to the receiver. First mark on the plan which eaves the water flows to from the individual roof slopes. A simple gable roof usually divides the runoff between two sides. With dormers and roof valleys the layout can be more complex.
How do you divide a roof into catchment areas?
First mark on the plan which eaves the water flows to from the individual roof slopes. A simple gable roof usually divides the runoff between two sides. With dormers and roof valleys the layout can be more complex. The entire roof area should not be divided equally between downpipes without checking the actual direction of flow.
The calculation uses the method for determining the effective area specified for the system. This may take into account the plan dimensions and the height of the roof slope. It is not always the same quantity as the area of the ordered covering. In the selection table, the range of pitches and the definitions of dimensions must be checked. The letter names on drawings from different manufacturers may vary.
Before talking to the supplier, prepare a roof plan and a section showing the height. Mark obstacles on the façade that restrict space for downpipes: doors, windows and balconies. Such information helps select an arrangement that can be implemented. Moving the discharge after ordering parts may require rechecking the capacity of the section.
Why does the position of the outlet change the selection?
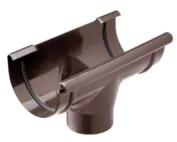
A discharge at the end of a section collects water flowing along its entire length. Positioned closer to the middle, it can serve two shorter gutter sections. For this reason, tables often distinguish between pipe arrangements. The largest area from the table must not be read off and applied to any arrangement on the building.
Corners, narrowings and points of concentrated flow must also be taken into account. Water from a roof valley does not behave like a uniform stream from the entire gutter. The designer should assess such a point together with the position of the discharge. If the pipe arrangement can be changed at the design stage, it is worth doing so before finalising the façade and the entrance layout.
Do steel gutters have to be the same colour as the roof?
There is no such technical requirement. The colour can be matched to the covering, joinery or façade. More important is the material compatibility of the components and the resistance of the coating to environmental conditions. The gutter is in frequent contact with water and dirt. Its surface must also be protected during cutting and installation.
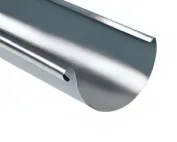
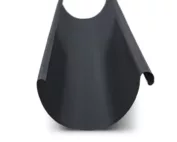
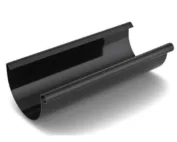
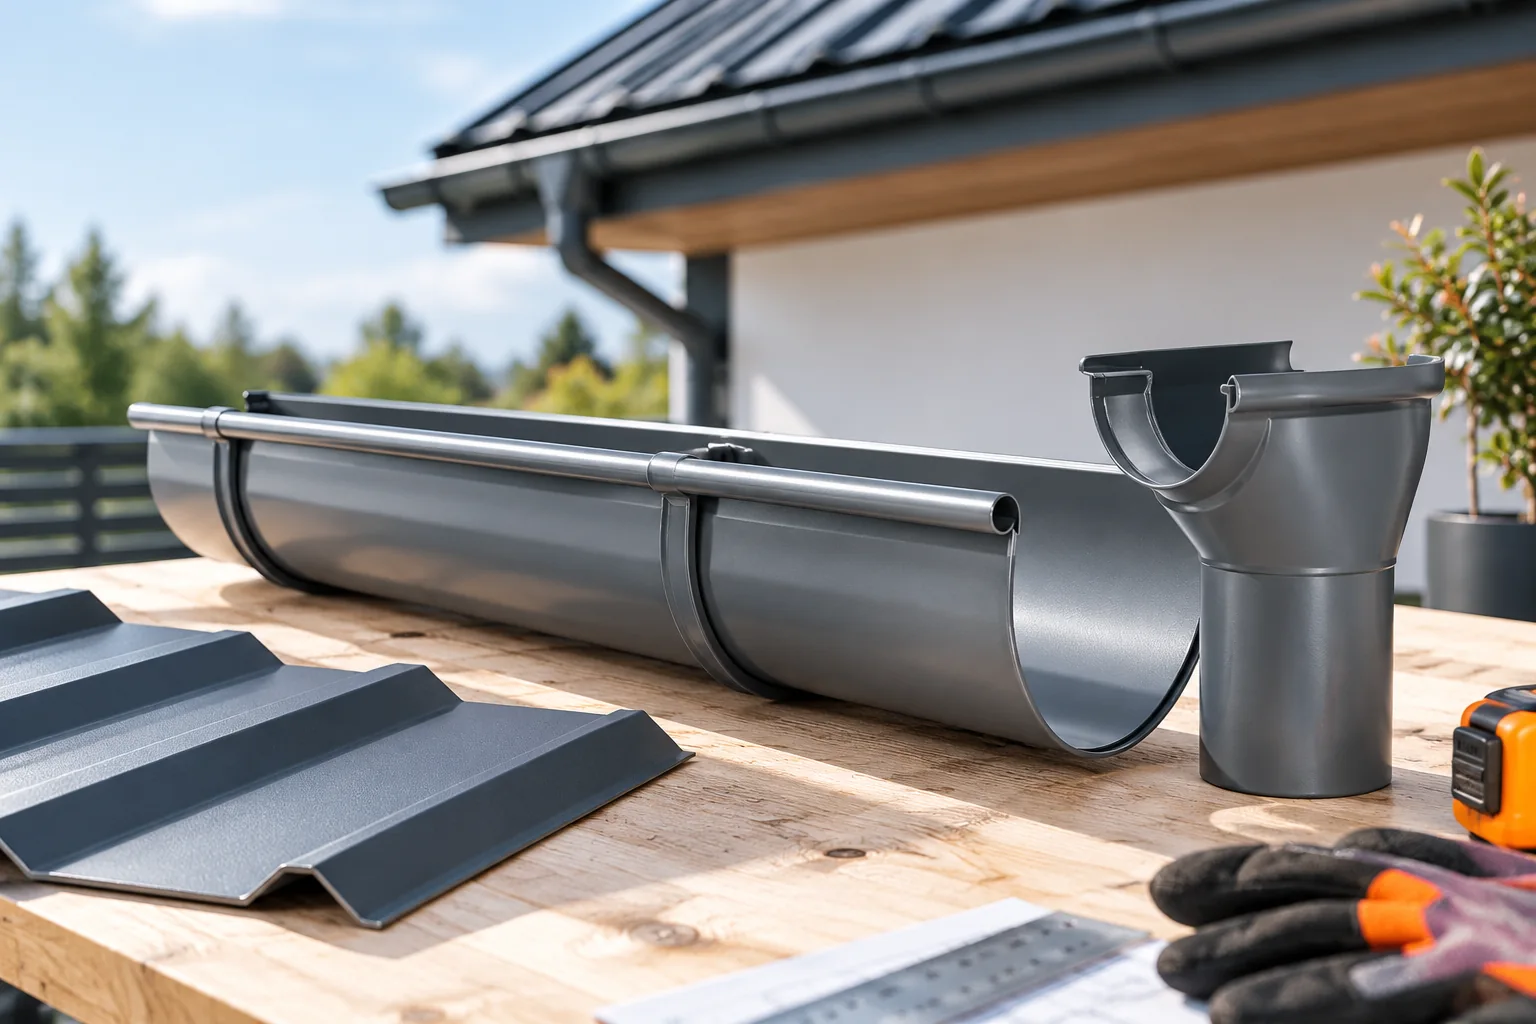
The selected shape should have adequate capacity and a complete set of necessary parts. Round and square gutters can work correctly with tile-effect metal roofing. The specific system determines the choice. Randomly mixing brackets, connectors and end caps from different sets makes it difficult to assess tightness and the behaviour of components under temperature changes.

How should the gutter be positioned relative to the edge of the steel sheet?
The position results from the eaves detail. The projection of the covering, the gutter apron and the fixing of the brackets must be coordinated. The gutter should collect the flowing water, and its alignment must not conflict with the other functions of the eaves. It is a mistake to correct a poorly fitted flashing by merely shifting the gutter without assessing the entire cross-section.
In a ventilated roof, the air supply under the metal sheet must be maintained. The underlay also has its own path for moisture drainage. For sandwich panels, the detail specified for the panel is used. Before the eaves are constructed, the installer should know the selected gutter system. A change at the end of the works may necessitate adjustments to several elements.
What fall and bracket spacing should be used?
There is no single answer for all systems. An example instruction from June 2026 specifies a fall of 3–5 mm per metre and a maximum bracket spacing of 60 cm. These are the requirements of that set. Another instruction for a square gutter with a cover allows horizontal installation. The documentation for the exactly selected solution must be followed.
The brackets must have a suitable substrate and method of fixing. Snow load sliding from the roof requires separate assessment. The gutter is not a snow retention system. Where roof slope protection is needed, it is selected independently. The gutter should not be reinforced with random additions instead of addressing the cause of excessive load.
Where should the water be discharged and how can free flow be maintained?
The plan should indicate the termination of the pipes and the further receiver. This may be a site-provided installation, a tank or another permitted solution. Simply discharging the pipe at the wall does not close the matter. Flooding of passages and unfavourable water routing near the building must be avoided. The route must be agreed with the site development.
When connecting to the underground installation, access for cleaning is required. The basket in the rainwater gully collects part of the contaminants but requires emptying. Inspections must also include the connections and fixings. Selecting the correct cross-section is the beginning. Proper operation is also determined by correct installation and maintenance of the entire drainage path.
7 branches. Materials closer to your project.