SIP panels and insulation
Preparing a SIP panel wall for a ventilated façade
At a glance
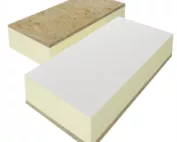
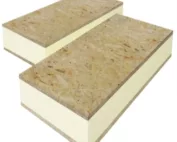
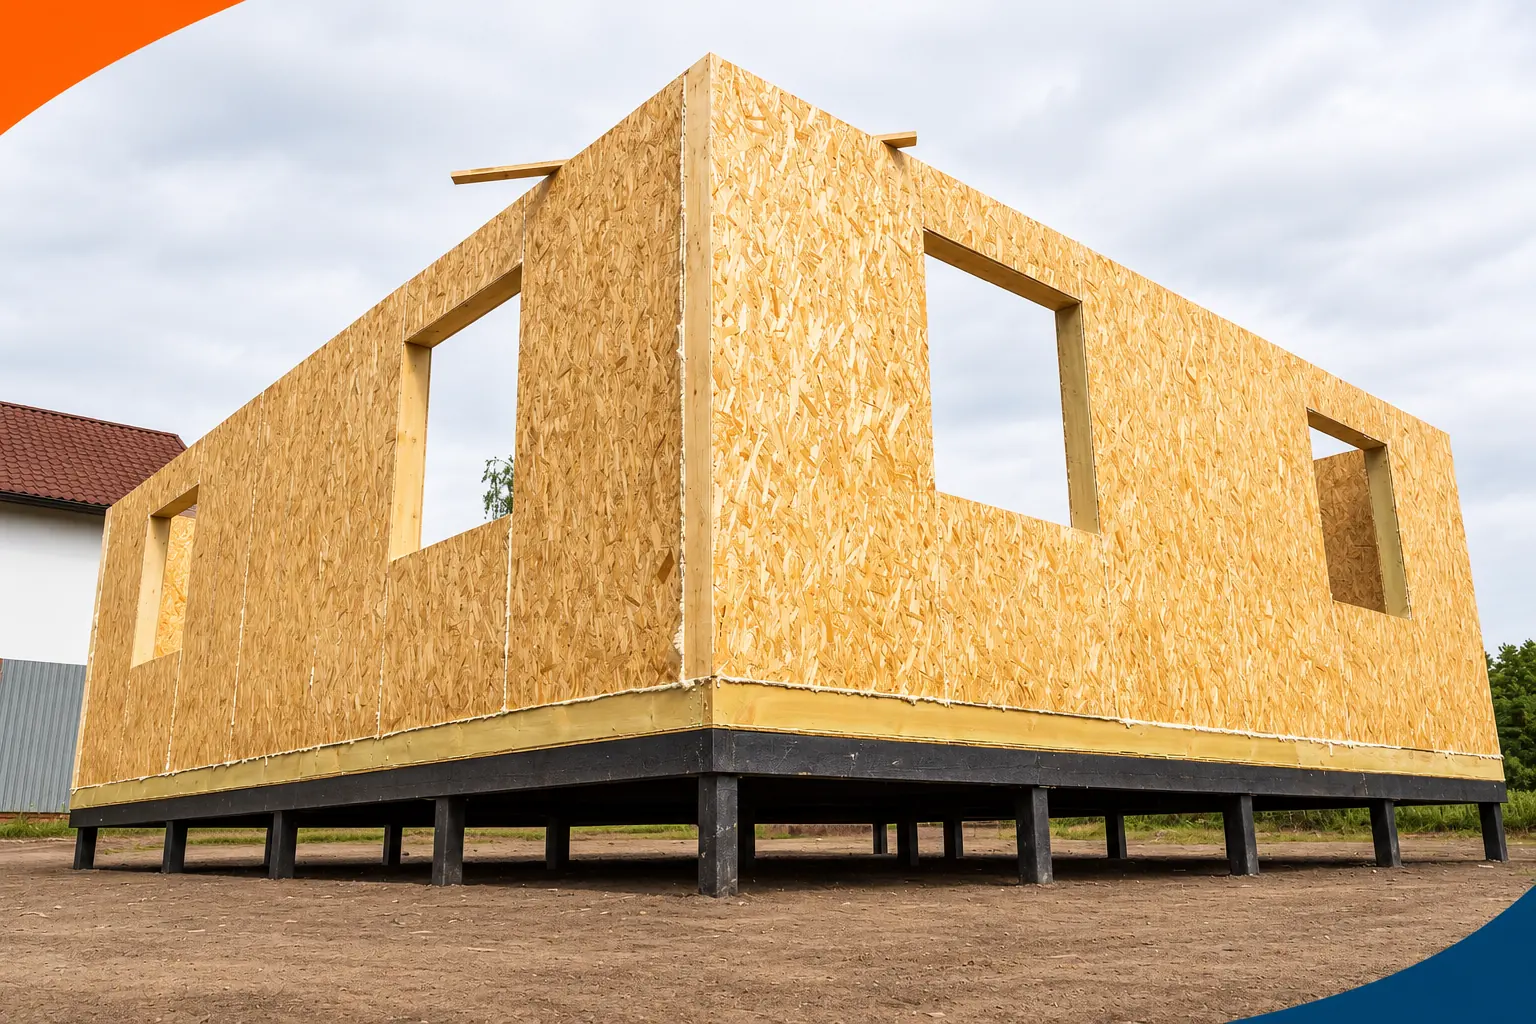
A ventilated façade makes it possible to finish a house built from SIP panels with a variety of claddings. Behind the appearance of the façade, however, lie several important technical tasks. SIP panels, in English SIP Panels, are structural insulated panels. In the version with a polyurethane core, they provide insulation within the composite element. The supporting framework and the external cladding must be selected so that they protect the panel and safely transfer loads. In a structural SIP, the facings and the core work together to carry loads. The outer OSB board is therefore more than just a convenient background for screwing on the façade. Its permissible load and the method of fixing additional elements should be derived from the documentation.
Establish the role of the panel and the outer layer
This also applies to brackets for roller blinds, lamps and other accessories.
First, the type and weight of the cladding must be determined. Light boards and heavier façade panels place different demands on the supporting substructure. The effect of wind on the façade is also significant. At the corners, the fixing conditions may be more demanding than in the middle of the wall. A uniform screw spacing taken from a random example is not sufficient for dimensioning the entire system.
Ensure continuous protection against water
The external cladding limits the impact of rain, but its complete tightness should not be assumed. Behind it, a drainage layer and suitable protection of the panel surface are designed. The membrane should match the planned façade. Compliance with cladding featuring open joints is particularly important if such a variant is envisaged.
Laps and joints must be executed so that water drains outwards. At windows, doors and service penetrations, solutions that preserve this principle are needed. A piece of membrane bonded on after the substructure has been installed will not always restore continuous protection. It is worth describing the sequence of work before the façade team arrives.
The supporting framework creates the path for airflow and water drainage
The space behind the cladding must have a planned inlet, outlet and drainage capability. Its dimensions result from the design and the requirements of the cladding used. It must not be reduced by random packers or excess material. Crossing substructure elements must be arranged so that they do not close the designed flow paths.
Insect and small-animal guards should preserve the required opening cross-section. A different solution may be needed at the plinth than at the upper edge of the façade. If the design requires fire protection measures in the cavity, they must be taken into account together with ventilation. These two functions are not resolved independently on the construction site.
On a larger façade, a plan for the sequence of installation and inspection is also needed. Areas covered by adjacent elements should be accepted earlier. This applies in particular to the strip above the window and the connections at the top of the wall. Passing this information on to the next team helps preserve the designed water drainage, even when the panels, membrane and cladding are installed by different contractors.
Check the fixing instead of judging it by eye
The screw must work in the element for which its load-bearing capacity has been determined. This may be cladding with verified parameters or a designed reinforcement. The choice is also determined by edge distances and service conditions. The mere fact that the screw can be driven into OSB does not confirm safe suspension of the substructure.
It is worth agreeing a single set of drawings for the panel supplier and the façade contractor. It should indicate the locations of reinforcements and the type and spacing of fixings. Adding a heavy cladding after ordering the boards may require changes. When the loads are known in advance, suitable support can be prepared without damaging the finished sheathing.
Finish the bottom of the wall and the areas around openings
The lower edge of the façade is exposed to water splashes and dirt. The SIP panel with OSB must be separated from the ground and suitably protected. The plinth finish should work together with the foundation insulation and the drainage from the cavity behind the cladding. Water must not collect on a horizontal surface at the lower sheathing.
At window sills and lintels, the terminations of the flashings are important. Provision must also be made for movement of the façade materials in accordance with their instructions. The cladding, the supporting substructure and the panel have different functions. Rigidly connecting all layers with a single random connection can hinder their movement. A detail drawing helps to avoid such conflicts.
Calculate thermal parameters for the completed assembly
The PUR or PIR core limits heat conduction through the main field of the panel. Additional fixings and structural elements can create local thermal bridges. The calculations should take the actual arrangement into account. With a well-ventilated cavity, the layers on its outer side are not simply treated as another continuous wall insulation.
A lower lambda of the selected polyurethane core may allow the thickness of the insulation itself to be reduced compared with an EPS variant with a higher lambda. However, the total thickness of the façade is still determined by the supporting substructure, the cavity and the cladding. It is worth comparing offers for the same final effect. Saving a few centimetres of core does not replace checking the complete cross-section.
Inspect the layers before they are concealed
Fastenings and the continuity of the protective measures are easiest to check when the cladding has not yet been installed. It is worth inspecting the areas around every window, the corners and the lower edge. Damage to the membrane and the way it is repaired should be recorded. Photographs help later to establish the position of elements hidden beneath the finished façade.
The façade should allow for the intended maintenance and replacement of damaged sections. After the work is completed, waste blocking drainage or ventilation must be removed. A carefully prepared SIP panel wall combines good polyurethane insulation with protection of the OSB against the weather. As a result, the external finish supports the durability of the entire building envelope.
7 branches. Materials closer to your project.