

Choosing a covering
Types of roof covering and how to compare them
In brief
First compare roof coverings by function and conditions of use, not by product name alone. Check the roof pitch, the type of structure, the internal temperature and the budget for the whole system, because these factors narrow the choice more than appearance does. In a layered roof, the load-bearing substrate, insulation and waterproofing are selected separately. In product data sheets, look for the required slope and the rules for making connections; profile height does not describe the full load capacity, which also depends on steel thickness, geometry, support and fixing. Such a division organises the offer before discussing a specific solution.
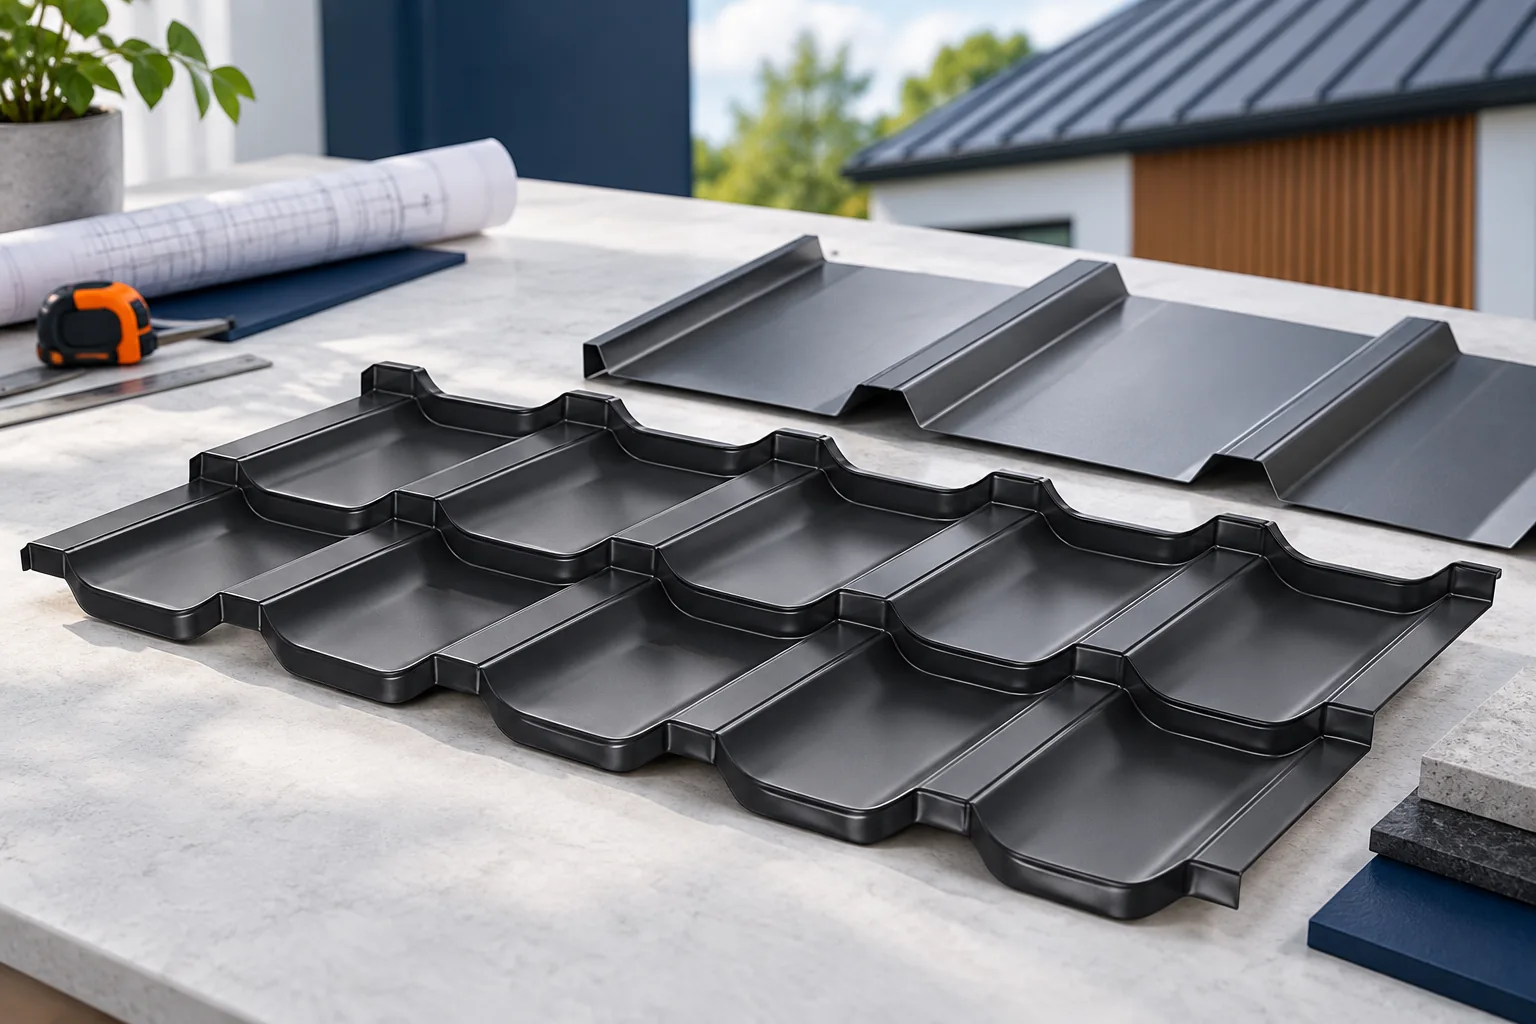
Trapezoidal steel sheet for simple roof slopes
T18 and T35 are popular profile families used on roofs and, in appropriate variants, on façades. Longitudinal ribs stiffen the sheet. However, the profile height does not describe the entire load-bearing capacity. This also depends on steel thickness, geometry, support and fixing. The data sheet should specify the required pitch and the rules for making connections.
Such a covering can be considered for a garage, carport or outbuilding. If the interior is to be heated, a designed insulation and airtightness system is required. The steel sheet alone does not provide insulation. Anti-condensation fleece does not perform this function either. It can only temporarily absorb some condensate and must have conditions in which to dry out.
Tile-effect metal roofing in sheets and modules
A profile with corrugations and transverse steps gives a pattern similar to traditional tile covering. A sheet cut to size adapts to the length of the roof slope. The module has a defined repetitive format. Both solutions require a proper substructure, and the batten spacing depends on the specific model. The first gap at the eaves requires separate verification.
Long sheets are often convenient on a simple roof, small modules where there are numerous details. This is not a rigid division. Waste must be calculated for the actual geometry. Before choosing, also check the logistics of lifting and the minimum pitch. Select the coating for the environment, and the colour against a larger section of the façade, not just a small sample.
Tiles laid individually
Clay and concrete tiles form a covering of many separate elements. They have a different weight, fixing method and edge finish than steel sheet. They should not be installed on a structure intended for lightweight material without verification. Particularly during renovation, an assessment of the roof truss and all load-transferring connections is required.
The small format facilitates local replacement of an element, but edge tiles, ridge tiles and special parts also affect the cost. The fixing rules depend on the roof and the system. Mass alone does not protect against wind uplift. When comparing with tile-effect metal roofing, the same flashings, drainage and usable attic requirements must be taken into account.

Sandwich panel as a ready-made enclosure element
A roof panel combines two facings and an insulating core. The upper steel sheet has a pronounced trapezoidal profile, and the joint is adapted to water runoff. Such an element can simultaneously shield and insulate the interior between designed supports. It is used, among other things, in industrial halls and garages. A wall panel is not an arbitrary substitute for a roof panel.
PIR helps achieve good thermal resistance within a limited thickness. Other cores may better meet fire or acoustic requirements. The choice must cover the classification of the building element, the span and the installation details. A single board parameter does not describe the whole category. Also, the fall required at joints may be greater than for a continuous panel.
Layered roof on structural steel sheet
Deep structural profiles can form the load-bearing roof substrate. The specified layers, including thermal insulation and waterproofing, are laid above. This is a different role from the external covering in T18. The thickness and profile height are selected by calculation, and the layers must work together in terms of load-bearing capacity, moisture and wind action.
A PIR insulation board with a thin facing is a component of such a system. It should not be confused with a steel sandwich panel. It cannot remain a standalone rain screen. The insulation selection takes into account the type of waterproofing, the method of fixing and the loads. Using a material with low lambda does not by itself determine the tightness of the whole roof.
How to narrow the choice down to two options?
Start with the pitch and the function of the building. Then check the permissible weight, spans and moisture conditions. Materials that do not meet these requirements are eliminated regardless of appearance. For the remaining ones, prepare full schedules. Include accessories, waste, transport, unloading, installation and service access.
Compare the price for the same covering area, not random units from advertisements. For the roof of a heated building, also assess the insulation and the continuity of seals. Only at the end choose the profile and colour. This order allows you to find the right material without expecting one type of covering to solve all structural and comfort problems.
If you plan to install systems on the roof slope, include this in the comparison already. The way loads are transferred and penetrations through the covering are made may require additional components. A roof chosen without this information may later need changes or costly reinforcements.
7 branches. Materials closer to your project.







