Roof structure
Purlins, loads and trapezoidal sheeting: can the existing roof support a new profile?
At a glance
Structural trapezoidal sheet must be verified for the arrangement of supports in which it will actually perform. When replacing a hall roof, it is not enough to select a similar profile height: the thickness and grade of the steel, the width of the purlins, the number of spans and the orientation of the section all matter. Load-bearing tables apply to specific assumptions and do not replace an assessment of the existing structure. Deflection, wind suction, connections and loads during installation must be considered separately. The further roof layers, including PIR insulation, need suitable support over the ribs. This guide helps to organise the data for design and ordering. Any change of profile should be agreed before delivery so that the new load-bearing base matches the retained supports, penetrations and the intended use of the roof slope.
Why the profile alone is not enough
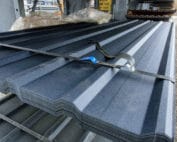
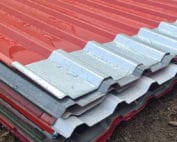
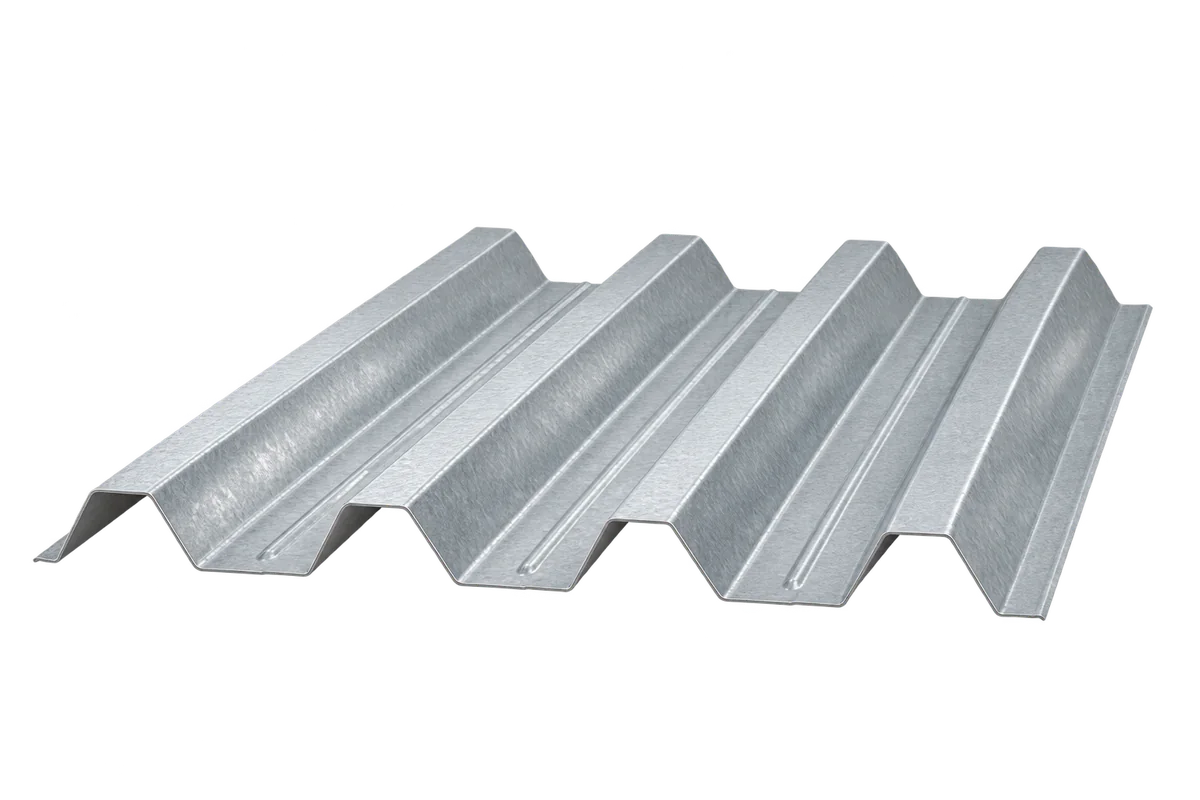
Structural trapezoidal sheet metal is a lightweight load-bearing substrate used on the roofs of industrial and warehouse buildings. It allows large areas to be covered efficiently. It transfers loads to purlins or other structural elements. It can span between supports, but the range of application always follows from calculations and the product documentation. The profile height alone does not determine suitability. What counts is the steel thickness, the arrangement of supports, the loads and the method of fixing.
On a hall roof, the sheet metal can lie beneath the vapour control layer, the thermal insulation and the waterproofing layer. It is not the same as the external covering made of profiled sheeting. Its underside is sometimes visible inside the building, so the choice of coating must take this exposure into account. Standard protection may not be sufficient in a damp or aggressive environment. The profile is selected for a specific project, not on the basis of a photograph of a similar building.
What determines load-bearing capacity and stiffness
Deep ribs increase the stiffness of the cross-section. However, sheets of similar height can differ in flange width, web angle and additional ribs. Their load-bearing parameters also differ. The nominal sheet thickness and the steel grade are critical. The load table applies to a specific system: one, two or more spans. The support widths, the steel thickness and the calculation criteria adopted all matter.
Figures from two tables must not be compared without checking the assumptions. A value for a multi-span system is not automatically valid for a single sheet between two supports. It must be established separately whether the table includes the sheet's own weight. The self-weight must not be omitted or counted twice. A distinction must be made between downward load and wind suction. The fixing conditions may limit the solution sooner than the sheet itself.
Direction, support and openings
The table entry must give the full section designation and orientation. Reversing the sheet changes the arrangement of the wide and narrow flanges relative to the supports and the load. Data for one orientation need not apply to the other. This is particularly important for sheets left over from another order. An unusual support spacing or an opening requires individual assessment. The table is an aid for the designer, not a ready-made recipe for every building.
Openings for skylights, roof hatches and ducts must be agreed before cutting. Interrupted ribs may require additional reinforcement. The sheet metal should not have to carry random stacks of materials just because the roof is under construction. Equipment, the PV installation and storage during the works add load. The distribution of the load is just as important as the total mass. Not every load can be spread evenly over the entire roof slope.
What to check before deciding to order
The load-bearing capacity and deflection must be checked. A substrate that is too flexible makes it difficult for the subsequent layers to perform correctly. The design specifies the fasteners for the supports and the sheet-to-sheet connections. The type of substrate, the position of the screws, the edge distance and the quality of workmanship all matter. Adding random fasteners does not replace proper selection. The connections must match the direction and magnitude of the forces. Before laying, the geometry and condition of the supports must be checked.
The sheets must be lifted in such a way as to avoid permanent kinks. Cold cutting limits damage to the coating. Swarf must be removed immediately. If the sheeting braces the structure, it must be designed as a structural element together with its connections.
Assessment of the retained purlins before ordering a new profile
In an existing building, the documentation should be compared with a measurement of the actual supports. The purlins may have been altered during earlier work, and visible deformation or damage requires a separate assessment. A sheet selected from a table does not yet confirm that the elements beneath it will carry the anticipated loads. The designer needs data on the entire connection and on the path by which forces are transferred to the hall structure.
After exposing the supports, it is worth confirming their geometry and the fixing positions before starting installation. If adjustments prove necessary, they should be allowed for in the schedule and the construction drawings. Ordering new sheeting on the basis of an unverified old schedule may perpetuate earlier errors. The agreed documentation should also indicate which existing parts remain and which are to be repaired or replaced.
Roof system: insulation, fixing and the order of decisions
The layers on a profiled substrate are selected for the specific roof system. PIR boards can reduce the required insulation thickness, but they must have adequate support on the ribs and correct fixing. Low thermal conductivity is not enough when the arrangement of layers over the rib voids is what counts. The direction of laying and the minimum insulation thickness above the ribs follow from the system instructions. Standard protection of the sheet metal may be insufficient in a damp or aggressive environment.
Before ordering, one set of data must be agreed: profile, supports, loads, insulation, waterproofing and roof penetrations. This reduces the risk of incompatible orders. A well-chosen structural trapezoidal sheet provides a light and easy-to-install substrate. However, the actual load-bearing capacity depends on the entire system, not on the rib height alone. A commercial description alone does not replace a structural verification.
7 branches. Materials closer to your project.