About PiVi

This author has not yet filled in any details.
So far PiVi has created 1403 blog entries.

Living in a passive house: comfort, ventilation and everyday upkeep

In a passive house, comfort depends partly on everyday habits. Insulation limits heat loss and a well-adjusted ventilation system replaces stale air. The filters, controls and window shading still need attention. A well-built house can be comfortable to live in, but it still has equipment to maintain and running costs to budget for. How warm you feel also depends on the surfaces around you. Insulating the walls and roof keeps their inner surfaces warmer in winter. The windows and their installation matter too: a leak around the frame can cause a draught even when the room thermostat reads a comfortable temperature.
By |2026-11-08T18:14:36+01:002026-11-08|Uncategorized|Comments Off on Living in a passive house: comfort, ventilation and everyday upkeep

Will installing solar panels affect my roof warranty?

Installing solar panels does not necessarily invalidate a roof covering warranty. Whether the warranty continues to apply depends on the provider's terms, the roof condition, the choice of mounts and how they are installed. Before signing, find out who covers the sheeting, the watertightness of the connections and the PV installation itself. Coating defects, corrosion perforation and watertight workmanship may be covered by different parties. Read what each warranty covers, how long it lasts, what the owner has to do and which exclusions apply. The number of years in a quotation tells you little on its own about which faults the provider will remedy.

By |2026-11-08T17:59:27+01:002026-11-08|Uncategorized|Comments Off on Will installing solar panels affect my roof warranty?

Installing solar panels on a roof? Read the roof covering instructions first

The instructions for your roof covering tell you where PV mounts may be fitted, how to seal penetrations and how to protect coated sheet metal during installation. This matters on metal roof tiles, trapezoidal steel sheets and sandwich panels alike. Read the instructions alongside the photovoltaic system design and the warranty terms. First identify the covering, its manufacturer, the thickness of the particular product and how it is fastened. Metal tile sheets, trapezoidal sheets and sandwich panels transfer loads differently and can have different permitted fixing zones. Purchase records and roof drawings can help identify what is actually on your roof.

By |2026-11-08T17:48:51+01:002026-11-08|Uncategorized|Comments Off on Installing solar panels on a roof? Read the roof covering instructions first

Grants for replacing an asbestos roof in Poland: planning the application and the work

Removing an old asbestos roof and buying its replacement are separate expenses. A grant may cover only one of them. Before ordering roofing sheets or hiring a contractor, check what the scheme covers, the application deadline and the rules for claiming payment. Have the roof structure assessed and agree how the waste will be handled. Budget for the whole roof, including flashings, gutters and repairs to the timbers. Municipal funding in Poland often covers dismantling, collection, transport or disposal of asbestos-containing materials. Check the terms of the individual funding round to see whether new roofing is eligible and whether you can reclaim costs you have already incurred.

By |2026-11-08T17:12:59+01:002026-11-08|Uncategorized|Comments Off on Grants for replacing an asbestos roof in Poland: planning the application and the work

Passive house basics: the benefits and limits of a well-insulated building

A passive house needs little energy to maintain a comfortable indoor temperature. Its insulation, airtight envelope, windows and ventilation work together to limit heat loss. Roof insulation alone cannot deliver that performance. Junction details, solar shading and the way the systems are operated all matter. Consider these before selecting a construction method. The term passive house describes the energy performance of the whole building. Masonry, timber and steel structures can all be used, but each requires different junction details to limit thermal bridging. Choose the construction method alongside the design of the complete envelope.

By |2026-11-08T16:55:10+01:002026-11-08|Uncategorized|Comments Off on Passive house basics: the benefits and limits of a well-insulated building

Metal roof tiles or trapezoidal sheets? Choosing a covering for your roof

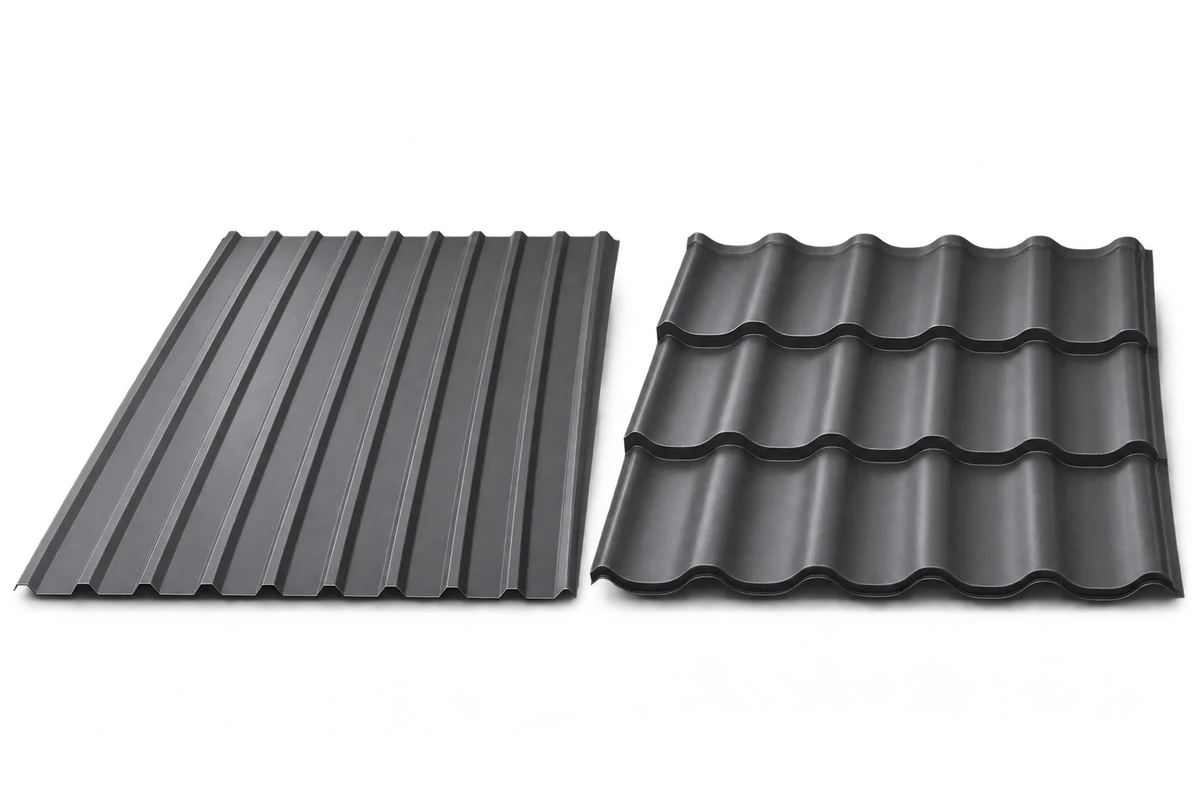
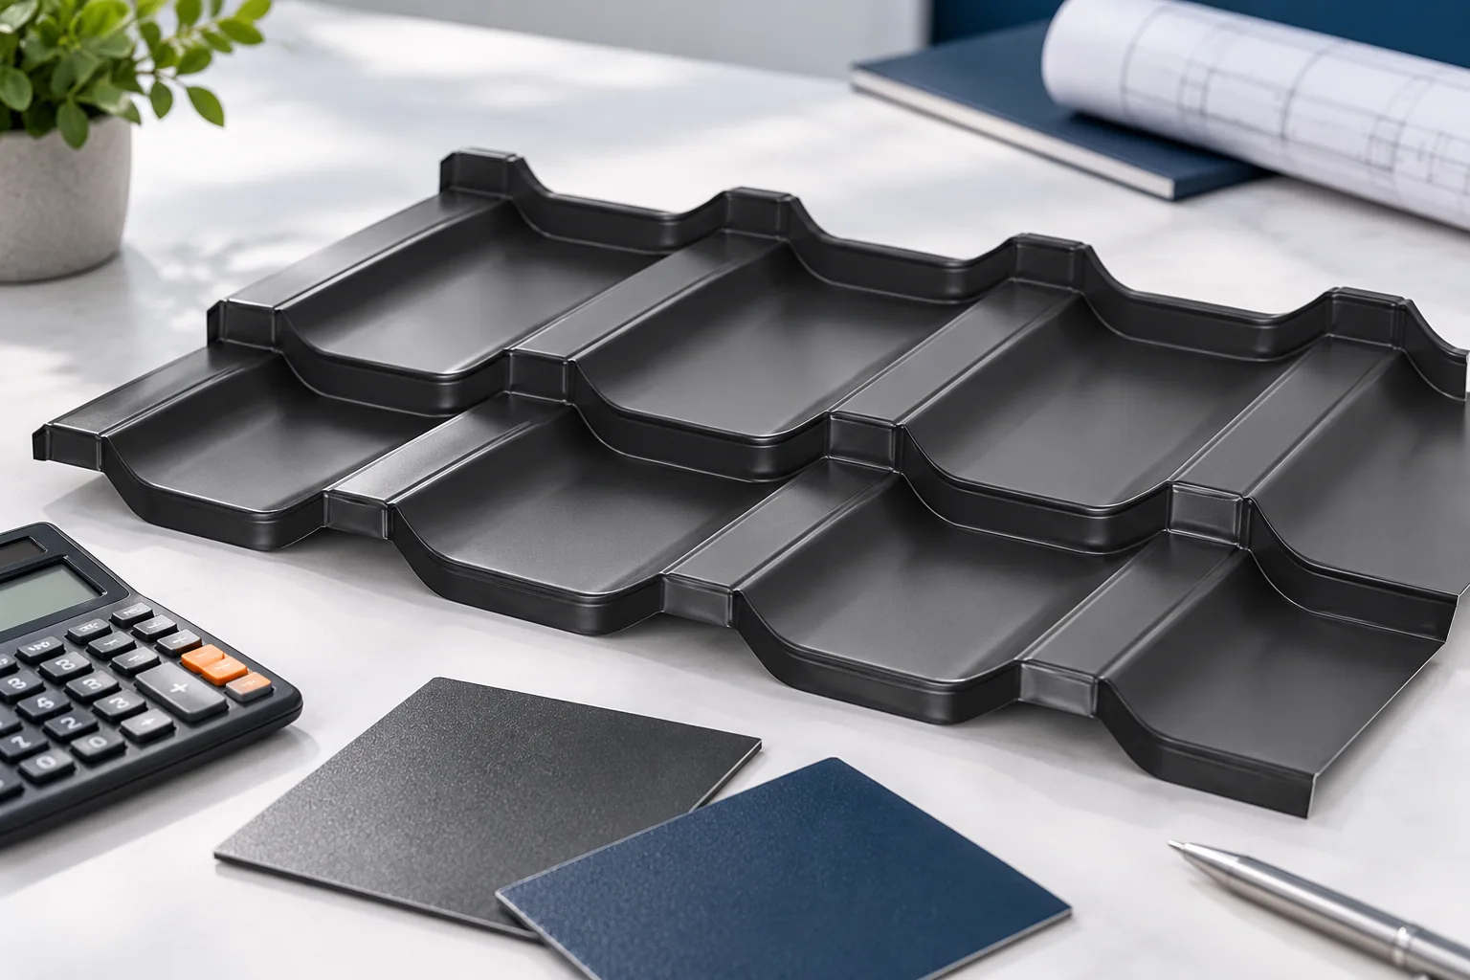
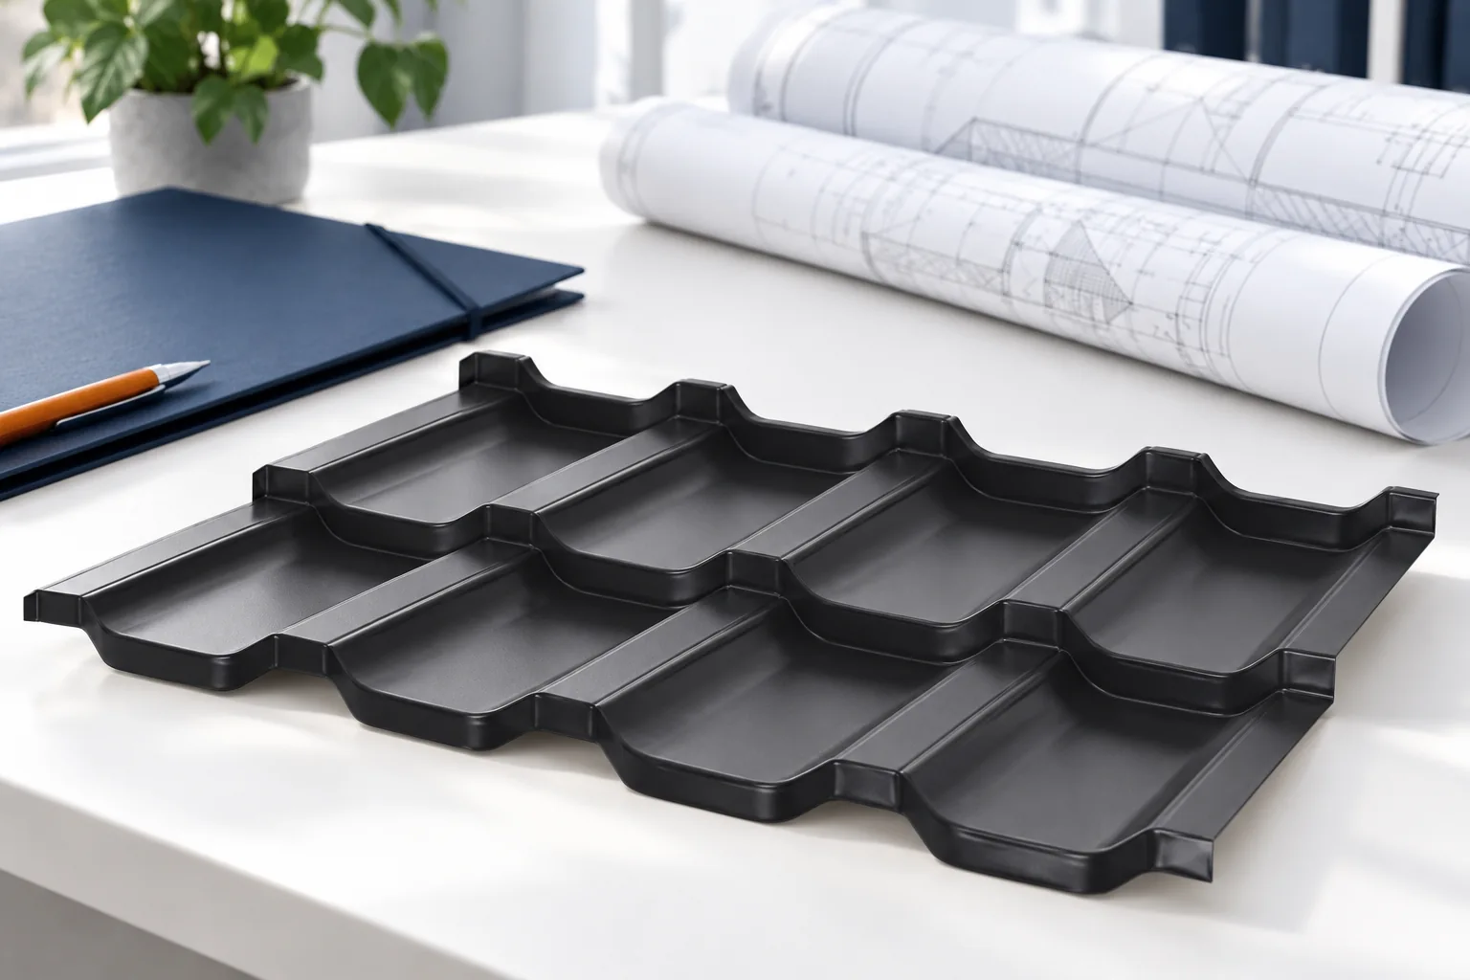
Metal roof tiles suit traditional houses, while trapezoidal sheets create a simpler roofline. Check the roof pitch, support spacing, protective coating and total installed cost alongside the appearance. Compare T18 and T35 profiles, cut-to-length sheets and modular panels against the same roof plan. Tile-profile sheets form regular rows like traditional roof tiles. They work particularly well with pronounced eaves, dormers or a traditional façade. Modular metal tiles come in small panels, while a cut-to-length sheet can cover a larger part of a roof slope in one piece.

By |2026-11-08T16:35:07+01:002026-11-08|Uncategorized|Comments Off on Metal roof tiles or trapezoidal sheets? Choosing a covering for your roof

Is tile-effect metal roofing still worth buying?

Buying tile-effect metal roofing can be worthwhile when its parameters match the design and the price of the whole roof fits the budget. A low price per sheet alone does not decide cost-effectiveness. You have to count the actual quantity of covering, the accessories, the installation and the later servicing. It is also worth considering whether cut-to-length sheets or modules suit you better. The answer depends on the roof slopes and the site conditions, not on the general fashion for a given material. First establish the roof requirements: pitch, structure, insulation and the way the attic will be used. The covering must be approved for that situation. A product with an attractive price but an unsuitable minimum pitch is not a good starting point.

By |2026-11-14T15:41:32+01:002026-11-01|Technology and applications|Comments Off on Is tile-effect metal roofing still worth buying?

What is a roof access system and when is one needed?

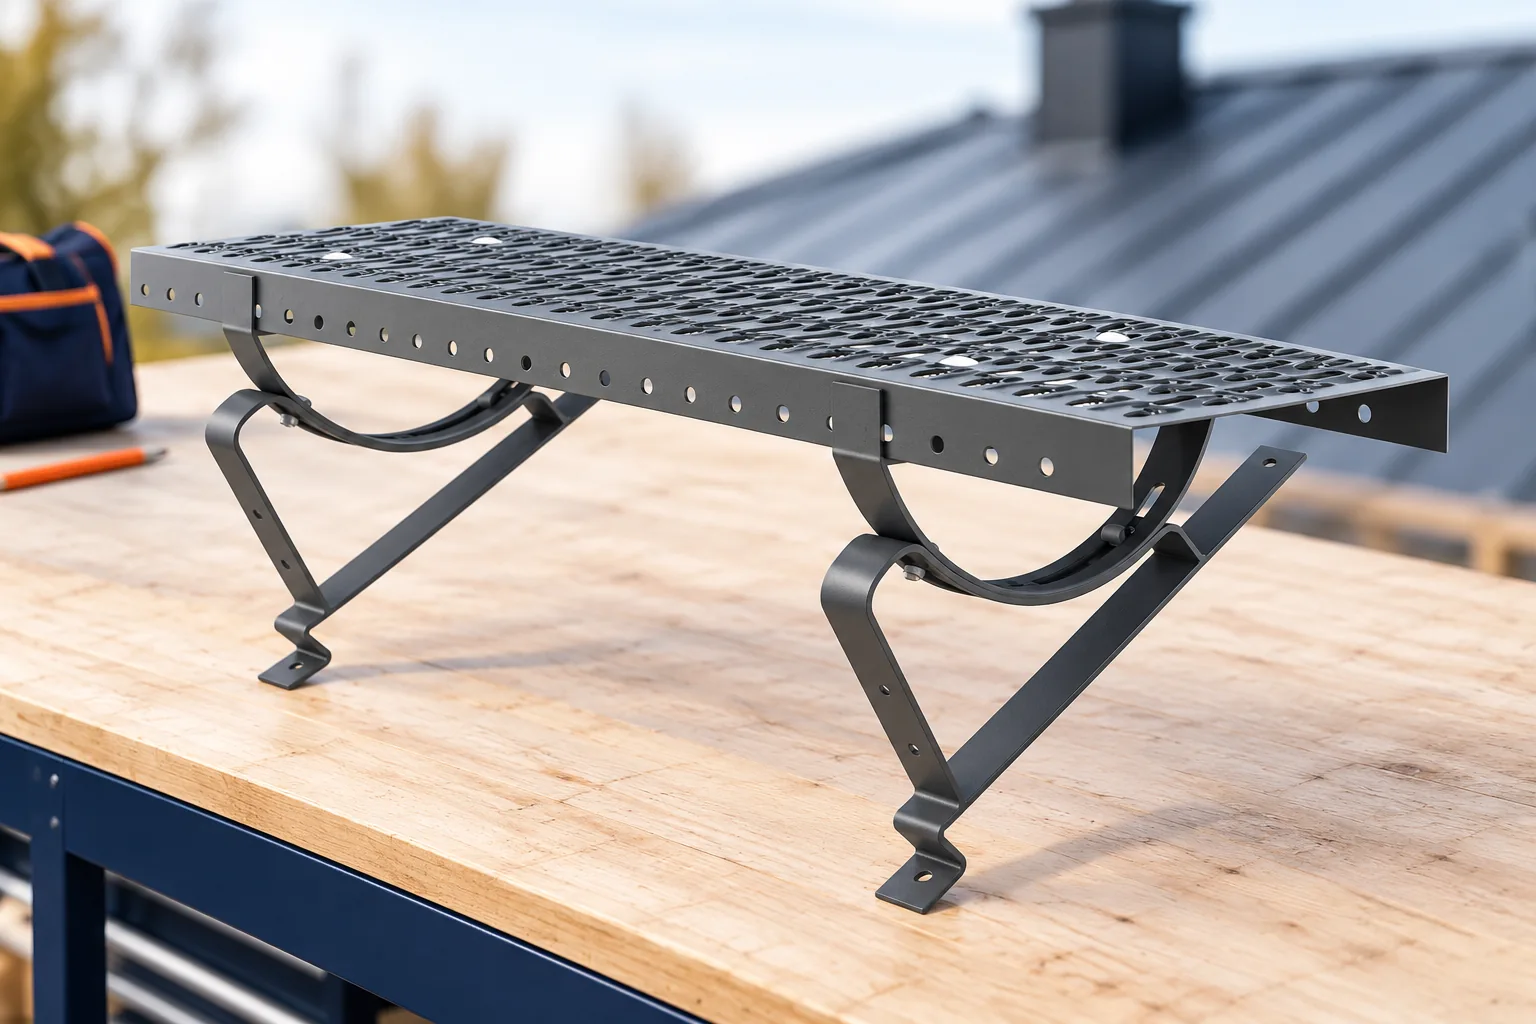
Roof access systems create a planned route to the chimney and to equipment that requires servicing. They include, among other things, steps, walkways and suitable access points. The components must be matched to the covering and fixed to the correct substrate. A walkway alone is not automatically an anchor point for a safety line. The layout is best planned as part of the roof design, together with the roof hatch, the photovoltaics and the technical equipment. Steps help overcome the height difference on the roof slope. A walkway creates a place for access or work near the component being serviced. Its surface should provide the conditions envisaged for that application. The length and number of brackets must correspond to the system. A narrow makeshift batten does not replace a purpose-made access component.

By |2026-11-14T15:41:54+01:002026-11-01|Technology and applications|Comments Off on What is a roof access system and when is one needed?

Checking thermal requirements for roofs and walls in Poland

Thermal requirements apply to the whole building envelope, not to insulation thickness alone. Before choosing a material, establish the type of project, the intended use of the rooms and the design internal temperature, because a new house, a refurbished hall and an unheated shelter are different cases. Also check the legal basis for your documentation: as at 1 November 2026, transitional rules allow the previous technical conditions to be applied, depending on the investment procedure. Under the former rules, rooms designed for at least 16°C had a roof limit of 0.15 W/(m²·K). The corresponding external wall limit was 0.20 W/(m²·K). Both figures apply to the complete construction, with the relevant corrections.

By |2026-11-15T02:35:09+01:002026-11-01|Technology and applications|Comments Off on Checking thermal requirements for roofs and walls in Poland

Applying for a building permit in Poland in 2026

A building permit is the basic procedure for starting construction works, but the regulations provide for numerous exceptions. Some projects require notification, while others need neither of these procedures. The choice is determined by the type of structure and the scope of works, not by the roof area alone. Before purchasing materials, the correct procedure and the complete set of documents must be established. The description reflects the status verified on 1 November 2026. The starting point is the principle set out in the Building Law. Next, the exceptions relating to a specific structure or works are checked. It cannot be assumed that every small building is erected without a permit. Likewise, the use of lightweight sheet metal or sandwich panels does not create a standalone exemption.

By |2026-11-14T15:40:01+01:002026-11-01|Technology and applications|Comments Off on Applying for a building permit in Poland in 2026
Back to top